


Description
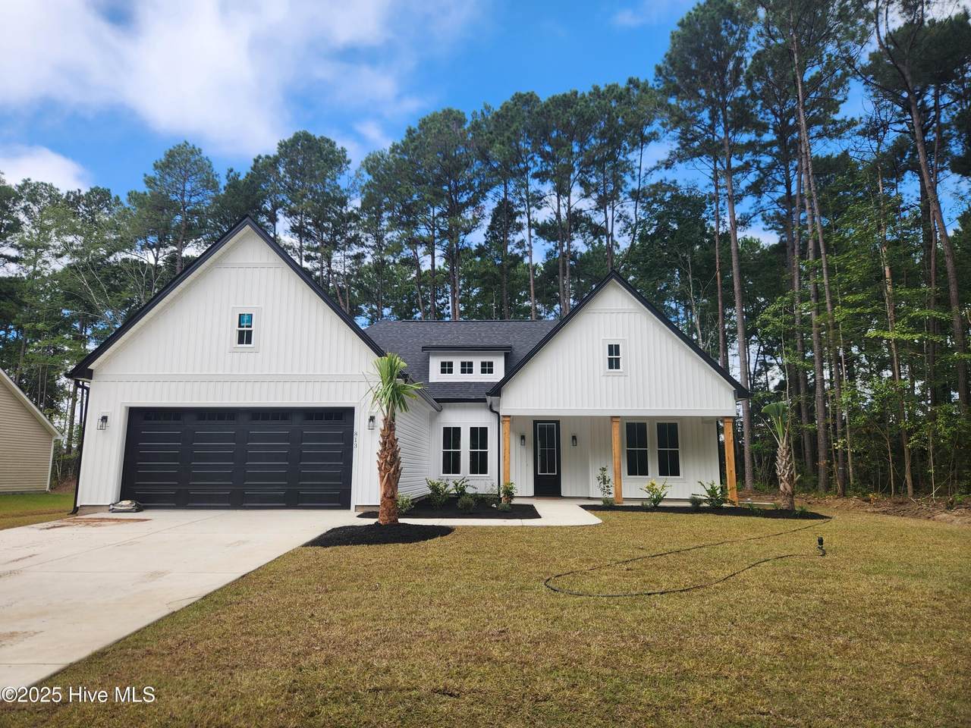
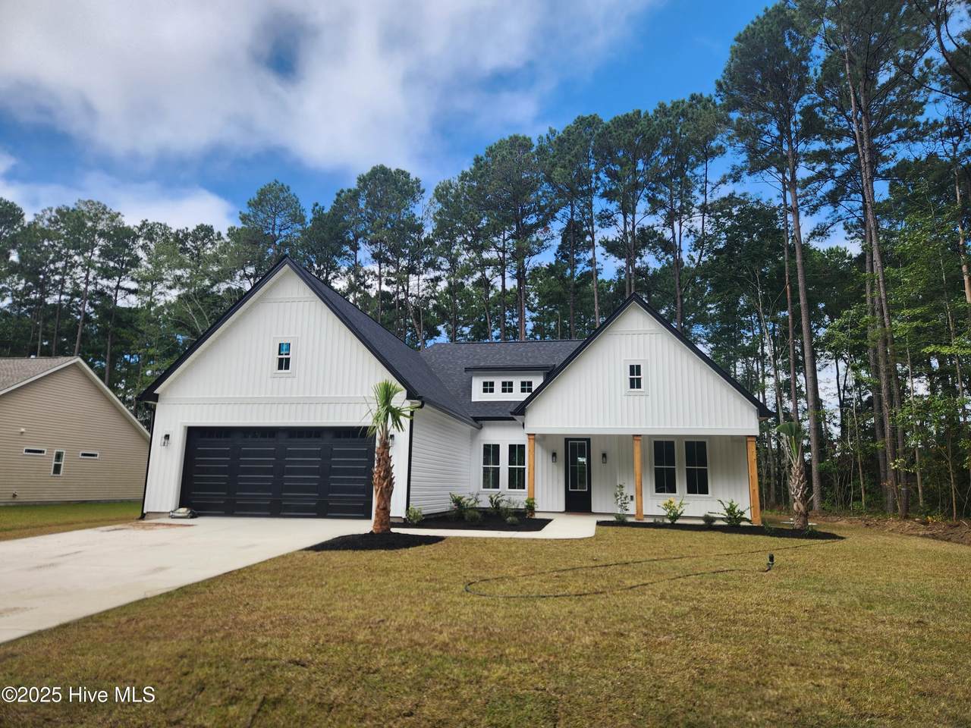
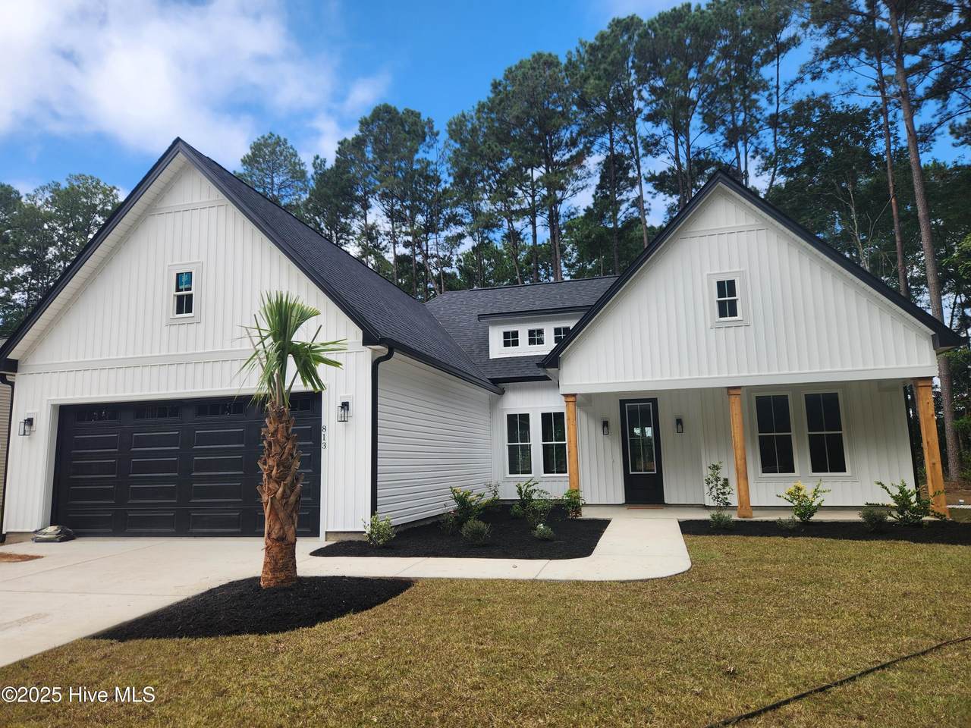
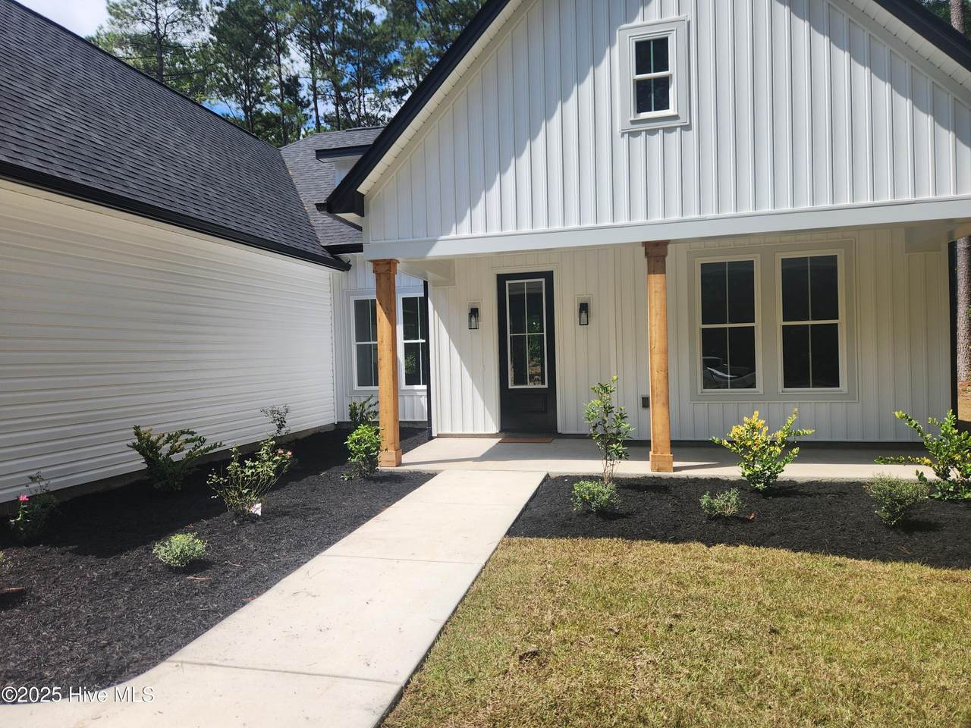
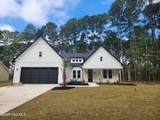
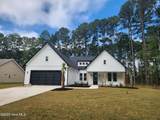
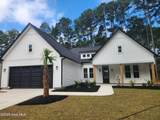
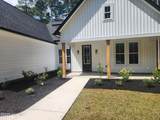
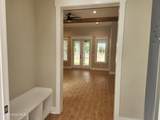
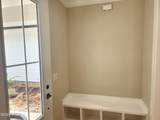
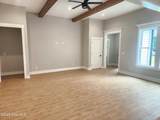
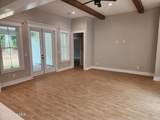
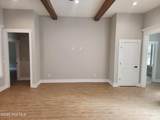
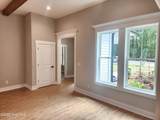
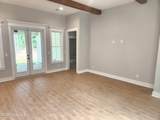
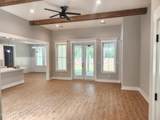
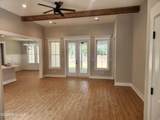
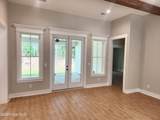
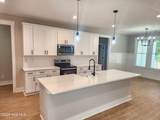
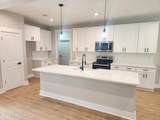
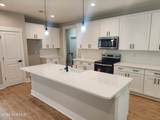
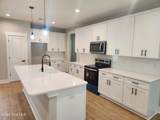
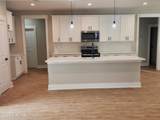
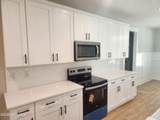
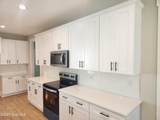
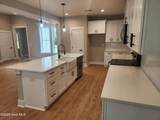
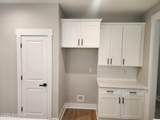
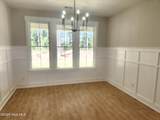
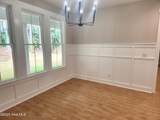
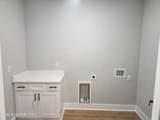
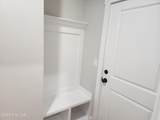
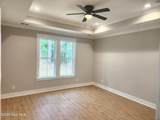
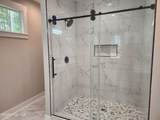
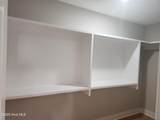
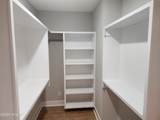
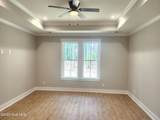
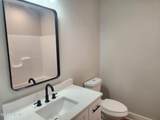
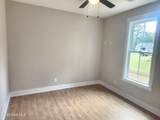
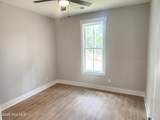
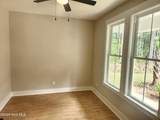
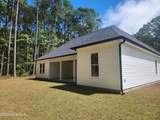
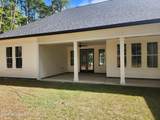
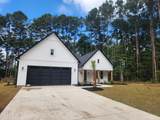
Modern farm house style new construction custom designed home with 3 bedrooms, 2 baths, and a office/flex room located in Carolina Shores North. When entering the home you are welcomed by the foyer with built in cubbies. Located off of the foyer there is a flex room/office in the front of the home. Large living area which features wooden beams in the ceiling and extra windows for more natural light. The kitchen offers quartz countertops, tile backsplash, farm sink, oversized island, and stainless appliances, including, dishwasher, microwave, and range. The all-wood cabinetry comes with easy close doors and drawers. There is a pantry in the kitchen then the hall leads to the oversized laundry room that features built in cabinets and quartz top. The dining area is beautifully finished with wainscotting and crown molding in the trey ceiling. The living area has custom wooden beams in the ceiling with ample room for entertaining and opens to a huge covered back porch. The master bedroom offers a trey ceiling with crown molding and a large walk-in closet. The master bath comes with dual vanities, quartz countertops, and custom tile shower. Master closet has built-in wood shelving. This home has 9' walls with 6' windows, not the standard 8' walls with 5' windows. The home features an oversized 8'x18' garage door, along with gutters. The hot water heater is located inside the oversized garage with extra room for storage.
-
3BEDS
-
0.46ACRES
-
2BATHS
-
01/2 BATHS
-
1,941SQFT
-
$0$/SQFT
School Information
Description
Modern farm house style new construction custom designed home with 3 bedrooms, 2 baths, and a office/flex room located in Carolina Shores North. When entering the home you are welcomed by the foyer with built in cubbies. Located off of the foyer there is a flex room/office in the front of the home. Large living area which features wooden beams in the ceiling and extra windows for more natural light. The kitchen offers quartz countertops, tile backsplash, farm sink, oversized island, and stainless appliances, including, dishwasher, microwave, and range. The all-wood cabinetry comes with easy close doors and drawers. There is a pantry in the kitchen then the hall leads to the oversized laundry room that features built in cabinets and quartz top. The dining area is beautifully finished with wainscotting and crown molding in the trey ceiling. The living area has custom wooden beams in the ceiling with ample room for entertaining and opens to a huge covered back porch. The master bedroom offers a trey ceiling with crown molding and a large walk-in closet. The master bath comes with dual vanities, quartz countertops, and custom tile shower. Master closet has built-in wood shelving. This home has 9' walls with 6' windows, not the standard 8' walls with 5' windows. The home features an oversized 8'x18' garage door, along with gutters. The hot water heater is located inside the oversized garage with extra room for storage.
 The data relating to real estate on this web site comes in part from the Internet Data Exchange program of Hive MLS LLC, and is updated as of 2026-10-16T09:36:26.597. All information is deemed reliable but not guaranteed and should be independently verified. All properties are subject to prior sale, change, or withdrawal. Neither listing broker(s) nor Lydie Jennings | EXP Realty shall be responsible for any typographical errors, misinformation, or misprints, and shall be held totally harmless from any damages arising from reliance upon these data. © 2026 Hive MLS LLC