Skip To Content

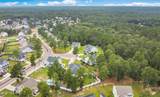
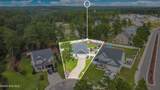
602 Crepe Myrtle Court

Aberdeen, NC 28315
  • $399,999
  • STATUS: Closed
  • ON SITE: 429 Days
  • MLS #: 100529214
Sold - 12/10/2025
$399,999
SOLD - 12/10/2025
  • 4
    BEDS
  • 0.44
    ACRES
  • 2
    BATHS
  • 0
    1/2 BATHS
  • 2,061
    SQFT
  • $0
    $/SQFT
Neighborhood:
Type:
Single-Family Home
Built:
2020
County:
Area:

School Information

Elementary School:
Middle School:
High School:
School District:

Description

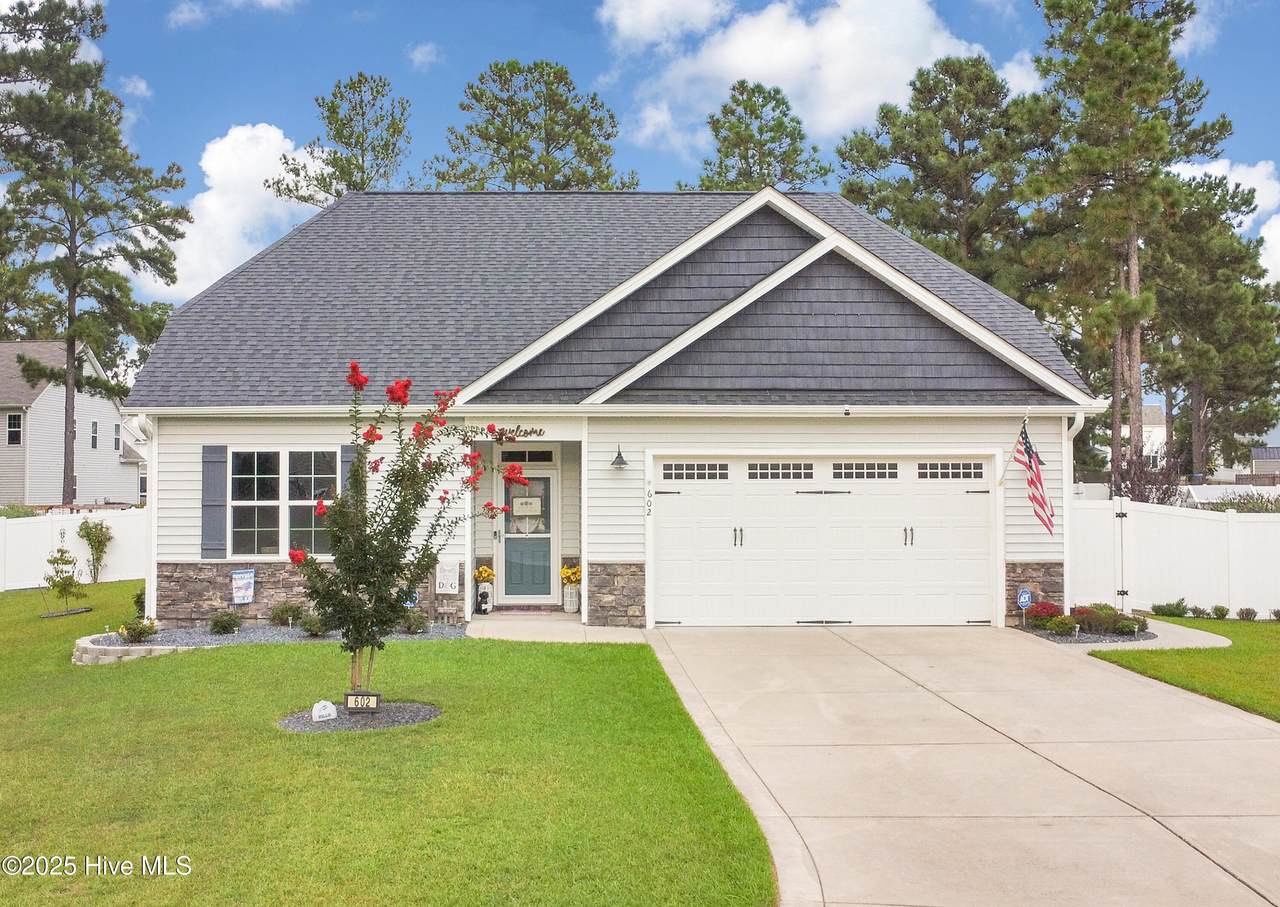
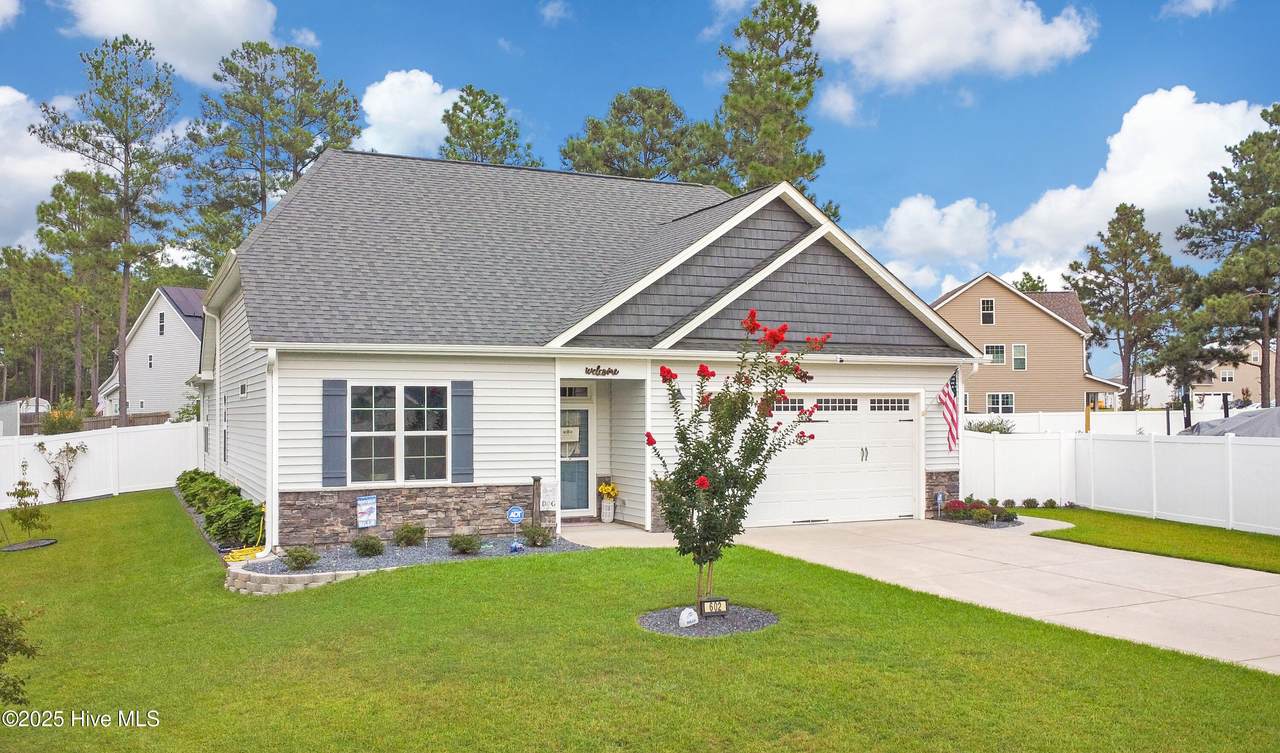
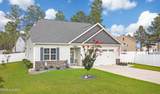
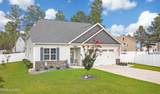
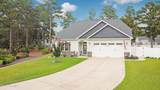
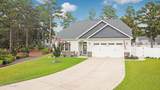
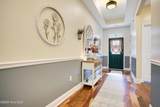
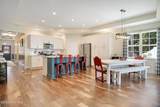
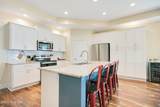
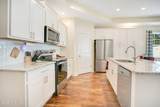
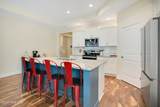
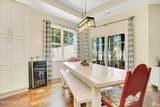
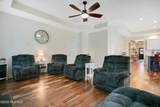
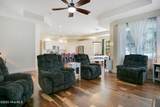
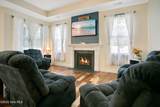
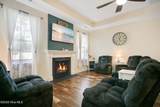
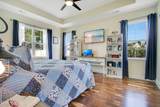
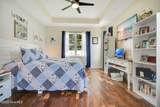
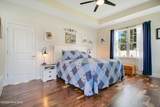
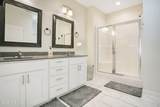
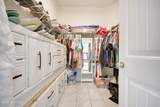
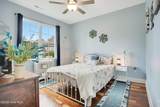
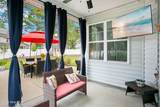
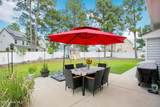
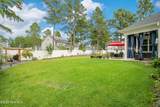
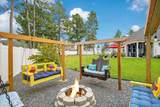
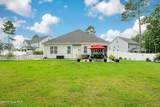
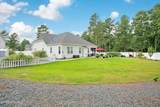
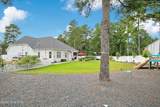
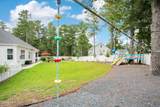
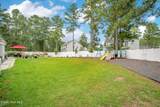
MOTIVATED SELLER!!!!Welcome to the Owen Classic, a ranch floorplan with engineered hardwood throughout that delivers spacious one level living. It comes complete with a large kitchen island, walk-in pantry, and trey ceiling throughout the living room, breakfast area and kitchen which makes the main living area feel open and spacious.The master bedroom comes with dual vanities, water closet, large shower, and walk-in closet. A covered porch off the living room and breakfast area completes the package of a home loaded with features. Fence was installed in 2022. There is a 10year termite contract that is transferable. Relax and/or entertain in the spacious fenced in back yard which includes 2 apple trees and a peach tree that each produce fruit. The extra yard amenities are all negotiable.

Monthly Payment Calculator


[Hive MLS] logoThe data relating to real estate on this web site comes in part from the Internet Data Exchange program of Hive MLS LLC, and is updated as of 2026-11-08T23:34:24.227. All information is deemed reliable but not guaranteed and should be independently verified. All properties are subject to prior sale, change, or withdrawal. Neither listing broker(s) nor Lydie Jennings | EXP Realty shall be responsible for any typographical errors, misinformation, or misprints, and shall be held totally harmless from any damages arising from reliance upon these data. © 2026 Hive MLS LLC
www.lydie4u.com/homes/167658500
Print Image

602 Crepe Myrtle Court Aberdeen, NC 28315

  • Price: $410,000
  • Status: Closed
  • On Site: 429 Days
  • Updated: 35 min ago
  • MLS #: 100529214
4
Beds
2
Baths
0
½ Baths
0.44
Acres
2,061
SQFT
$0
$/SQFT
2020
Built
Neighborhood:
Sandy Springs
County:
Moore
Area:
Aberdeen
Elementary School:
Aberdeen Primary
Middle School:
Southern Middle
High School:
Pinecrest High
School District:
Moore County Schools
Property Description
MOTIVATED SELLER!!!!Welcome to the Owen Classic, a ranch floorplan with engineered hardwood throughout that delivers spacious one level living. It comes complete with a large kitchen island, walk-in pantry, and trey ceiling throughout the living room, breakfast area and kitchen which makes the main living area feel open and spacious.The master bedroom comes with dual vanities, water closet, large shower, and walk-in closet. A covered porch off the living room and breakfast area completes the package of a home loaded with features. Fence was installed in 2022. There is a 10year termite contract that is transferable. Relax and/or entertain in the spacious fenced in back yard which includes 2 apple trees and a peach tree that each produce fruit. The extra yard amenities are all negotiable.
Exterior Features

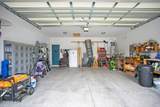
Attached Garage YN Yes Carport Spaces 0 Construction Materials Vinyl Siding Exterior Features None Exterior Finish Stone VeneerVinyl Siding Fencing PrivacyBack YardVinyl Foundation Details Slab Parking Features Garage Faces FrontAttachedGarage Door Opener Parking Total 2 Patio And Porch Features CoveredPatio Pool Features None Pool Spa Features None Roof Architectural Shingle Structure Type Wood Frame

Interior Features

Appliances Vented Exhaust FanElectric OvenElectric CooktopWasherRefrigeratorDryerDisposalDishwasher Attic Features Pull-Down Stairs Basement None Building Area Total 2061 Cooling Central AirHeat Pump Cooling YN Yes Dining Room Type Combination Flooring TileWoodSee Remarks Heating PropaneHeat PumpElectric Heating System Fuel Source ElectricPropane Heating YN Yes Interior Features Master DownstairsWalk-in Closet(s)Tray Ceiling(s)Kitchen IslandCeiling Fan(s)PantryWalk-In Closet(s) Laundry Features Dryer HookupWasher HookupLaundry Room Levels One Rooms Living Room (First Level) Bedroom 3 (First Level) Dining Room (First Level) Bedroom 1 (First Level) Kitchen (First Level) Bedroom 2 (First Level) Rooms Total 6 Security Features Smoke Detector(s) Water Heater Electric

Property Features

Association Amenities Street Lights Association Fee 300 Association YN Yes Cobra Zone YN No Electric Provider Duke Energy Federal Flood Insurance Available YN No Horse YN No In City Limits YN Yes Island Or Mainland Mainland Listing Terms CashConventionalFHAVA Loan Lot Features Cul-De-Sac Lot Number 125 New Construction YN No Pets Allowed Yes Property Sub Type Single Family Residence Road Frontage Type Paved Road Surface Type Paved Sewer Provider County Sewer Special Listing Conditions Standard Tax Amount 2594.15 Tax Year 2024 Termite Bond YN Yes Utilities Sewer ConnectedWater Connected Water Source County Water Waterfront YN No Zoning R20

Listing information © 2026 Hive MLS
Listing courtesy of Bryce Hannan of ONNIT Realty Group: 785-766-9508.


[Hive MLS] logoThe data relating to real estate on this web site comes in part from the Internet Data Exchange program of Hive MLS LLC, and is updated as of 2026-11-08T23:34:24.227. All information is deemed reliable but not guaranteed and should be independently verified. All properties are subject to prior sale, change, or withdrawal. Neither listing broker(s) nor Lydie Jennings | EXP Realty shall be responsible for any typographical errors, misinformation, or misprints, and shall be held totally harmless from any damages arising from reliance upon these data. © 2026 Hive MLS LLC
 
https://bt-photos.global.ssl.fastly.net/ncreg/1280_boomver_1_100529214-1.jpg https://bt-photos.global.ssl.fastly.net/ncreg/1280_boomver_1_100529214-1.jpg https://bt-photos.global.ssl.fastly.net/ncreg/1280_boomver_1_100529214-1.jpg
Logo
Lydie Jennings | EXP Realty
1468 Carolina Ave
Washington NC, 27889