




Description
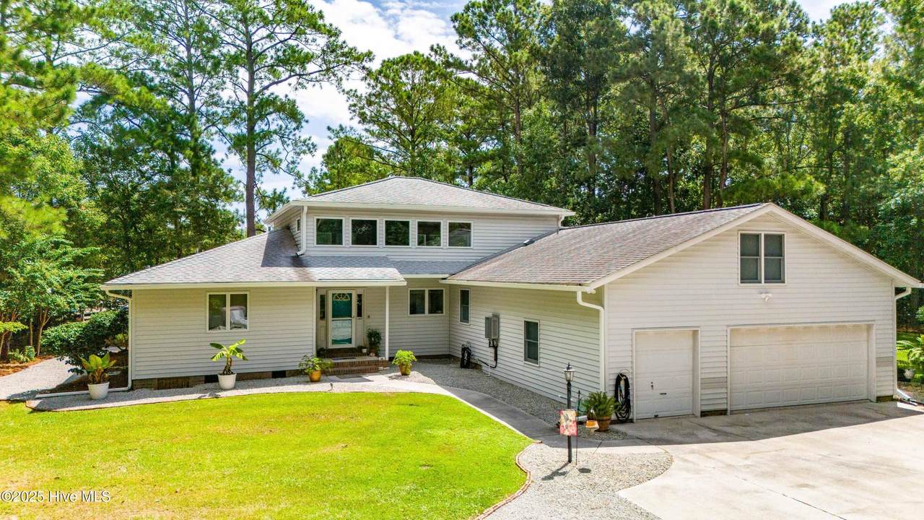
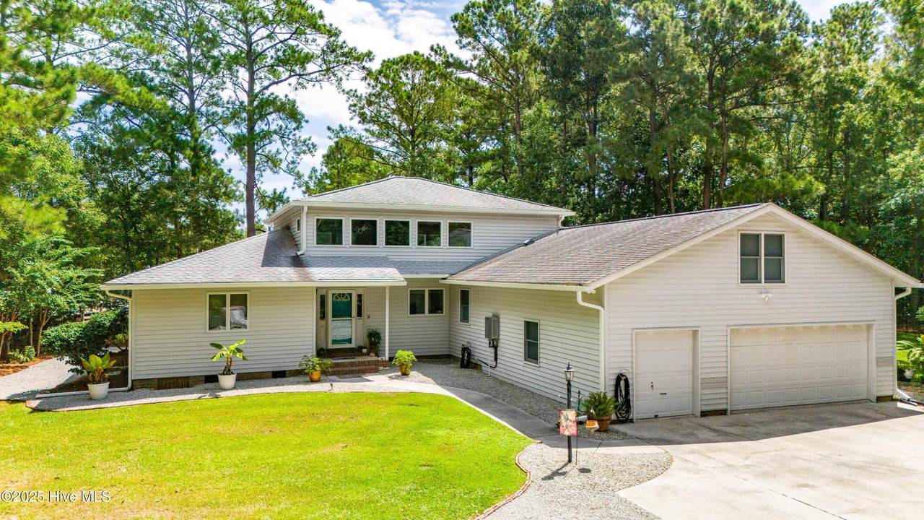
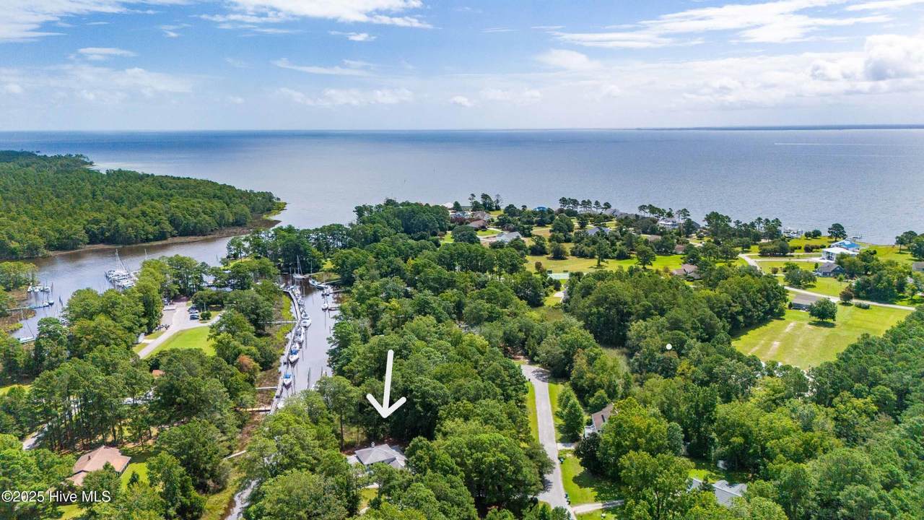
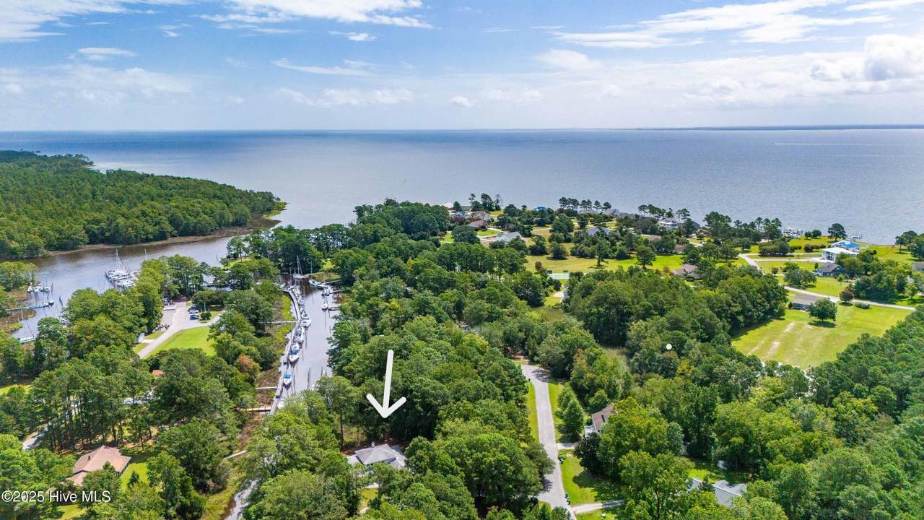
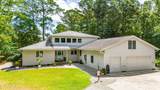
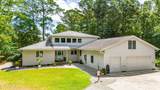
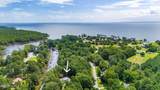
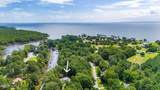
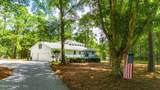
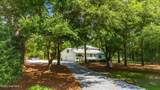
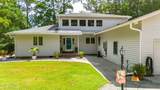
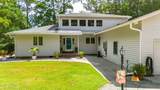
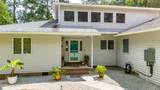
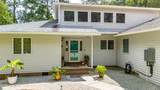
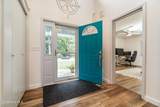
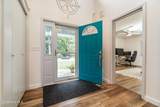
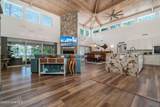
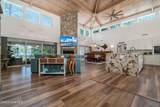
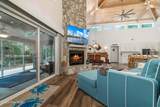
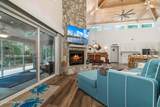
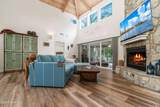
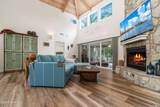
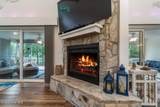
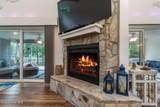
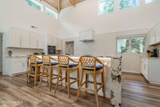
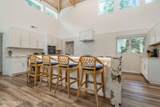
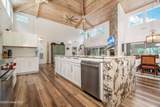
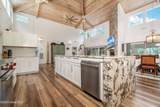
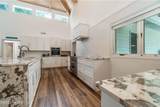
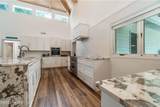
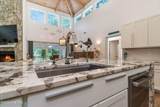
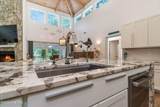
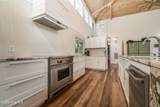
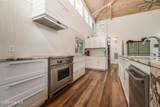
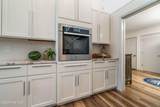
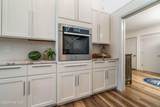
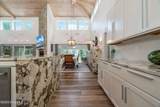
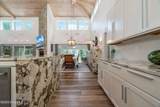
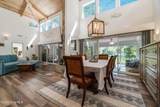
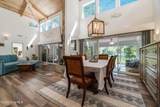
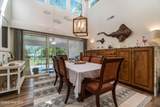
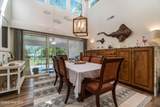
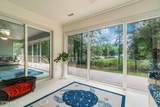
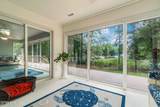
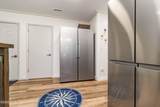
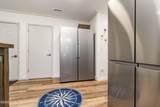
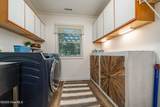
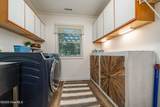
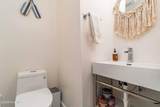
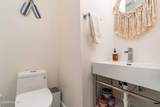
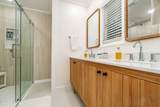
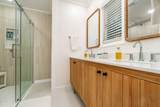
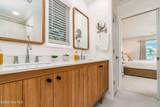
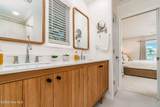
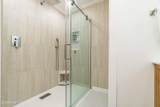
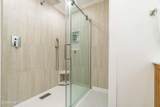
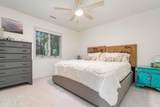
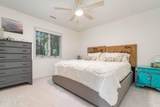
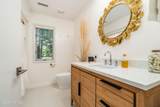
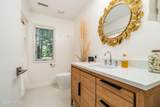
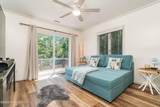
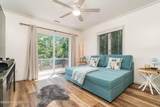
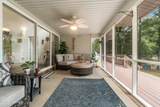
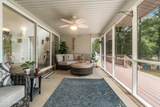
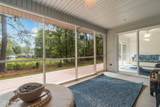
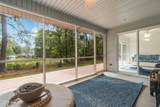
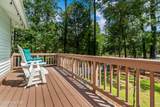
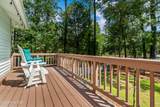
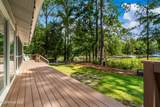
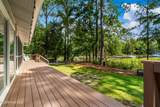
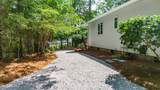
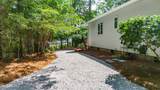
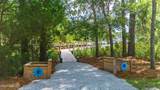
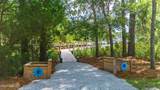
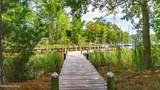
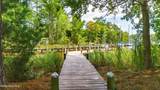
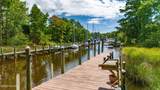
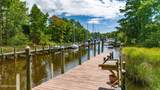
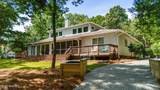
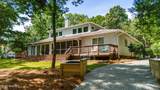
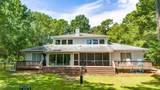
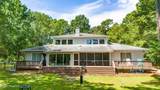
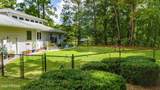
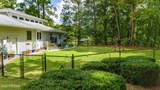
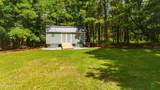
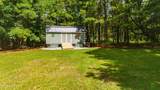
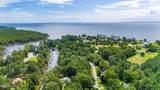
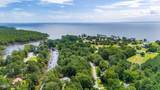
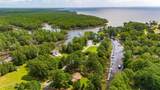
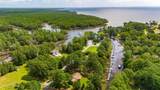
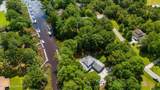
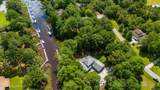
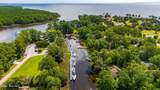
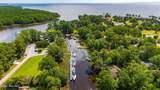
Beautifully updated and meticulously maintained, this 3-bedroom, 2.5-bathroom custom waterfront home is located in a well-established Oriental neighborhood with quick access to the Pamlico Sound and Intracoastal Waterway. Set on Bonita Channel with a private backyard dock in place, the home blends craftsmanship, luxury finishes, and high-performance systems with an inviting open layout designed for coastal living. The interior features a soaring 23-ft. white pine ceiling in the main living area, with an open floor plan that flows seamlessly into a sunroom and expansive screened porch, opening to a deck that spans the length of the home''perfect for entertaining. Built with 2x6 construction, the home also includes a 2.5-car attached garage/workshop, unfinished FROG with sheetrock in place, large mudroom, separate laundry room, and abundant storage throughout. The chef's kitchen is a standout, featuring a 36'' Wolf induction range, Miele full-size wall steam oven, Bosch Benchmark dishwasher, custom hardwood cabinetry, granite countertops with quartz accents, a counter-depth refrigerator, and two convertible column refrigerator/freezer units. All three bathrooms have been thoughtfully remodeled with premium finishes, including elegant teak vanities. The home is equipped with impact-insulated windows, a dramatic central clerestory, updated lighting, fans, flooring, paint, and custom window treatments. Major system upgrades include a 5-ton HVAC with HALO UV air purification, electric and gas water heaters, whole-home water filtration and softener system, 300 GPD reverse osmosis, whole-home surge protection at the meter. The exterior is equally impressive, with mature landscaping, shade trees, a freshly stained dock and deck with lighting, new fencing, 10'x26' shed, and full gutter system. New roof installed in 2018. This generous 1.86-acre property offers both privacy and room to relax. Designed and maintained for a seamless transition to coastal living.
-
3BEDS
-
1.86ACRES
-
2BATHS
-
11/2 BATHS
-
2,618SQFT
-
$0$/SQFT
School Information
Description
Beautifully updated and meticulously maintained, this 3-bedroom, 2.5-bathroom custom waterfront home is located in a well-established Oriental neighborhood with quick access to the Pamlico Sound and Intracoastal Waterway. Set on Bonita Channel with a private backyard dock in place, the home blends craftsmanship, luxury finishes, and high-performance systems with an inviting open layout designed for coastal living. The interior features a soaring 23-ft. white pine ceiling in the main living area, with an open floor plan that flows seamlessly into a sunroom and expansive screened porch, opening to a deck that spans the length of the home''perfect for entertaining. Built with 2x6 construction, the home also includes a 2.5-car attached garage/workshop, unfinished FROG with sheetrock in place, large mudroom, separate laundry room, and abundant storage throughout. The chef's kitchen is a standout, featuring a 36'' Wolf induction range, Miele full-size wall steam oven, Bosch Benchmark dishwasher, custom hardwood cabinetry, granite countertops with quartz accents, a counter-depth refrigerator, and two convertible column refrigerator/freezer units. All three bathrooms have been thoughtfully remodeled with premium finishes, including elegant teak vanities. The home is equipped with impact-insulated windows, a dramatic central clerestory, updated lighting, fans, flooring, paint, and custom window treatments. Major system upgrades include a 5-ton HVAC with HALO UV air purification, electric and gas water heaters, whole-home water filtration and softener system, 300 GPD reverse osmosis, whole-home surge protection at the meter. The exterior is equally impressive, with mature landscaping, shade trees, a freshly stained dock and deck with lighting, new fencing, 10'x26' shed, and full gutter system. New roof installed in 2018. This generous 1.86-acre property offers both privacy and room to relax. Designed and maintained for a seamless transition to coastal living.
 The data relating to real estate on this web site comes in part from the Internet Data Exchange program of Hive MLS LLC, and is updated as of 2026-10-11T12:37:11.397. All information is deemed reliable but not guaranteed and should be independently verified. All properties are subject to prior sale, change, or withdrawal. Neither listing broker(s) nor Lydie Jennings | EXP Realty shall be responsible for any typographical errors, misinformation, or misprints, and shall be held totally harmless from any damages arising from reliance upon these data. © 2026 Hive MLS LLC