Skip To Content

505 E Birchwood Drive

Nashville, NC 27856
  • $242,500
  • STATUS: Closed
  • ON SITE: 430 Days
  • MLS #: 100524367
Sold - 10/06/2025
$242,500
SOLD - 10/06/2025
  • 3
    BEDS
  • 0.55
    ACRES
  • 2
    BATHS
  • 0
    1/2 BATHS
  • 1,899
    SQFT
  • $0
    $/SQFT
Neighborhood:
Type:
Single-Family Home
Built:
1987
County:
Area:

School Information

Elementary School:
Middle School:
High School:

Description

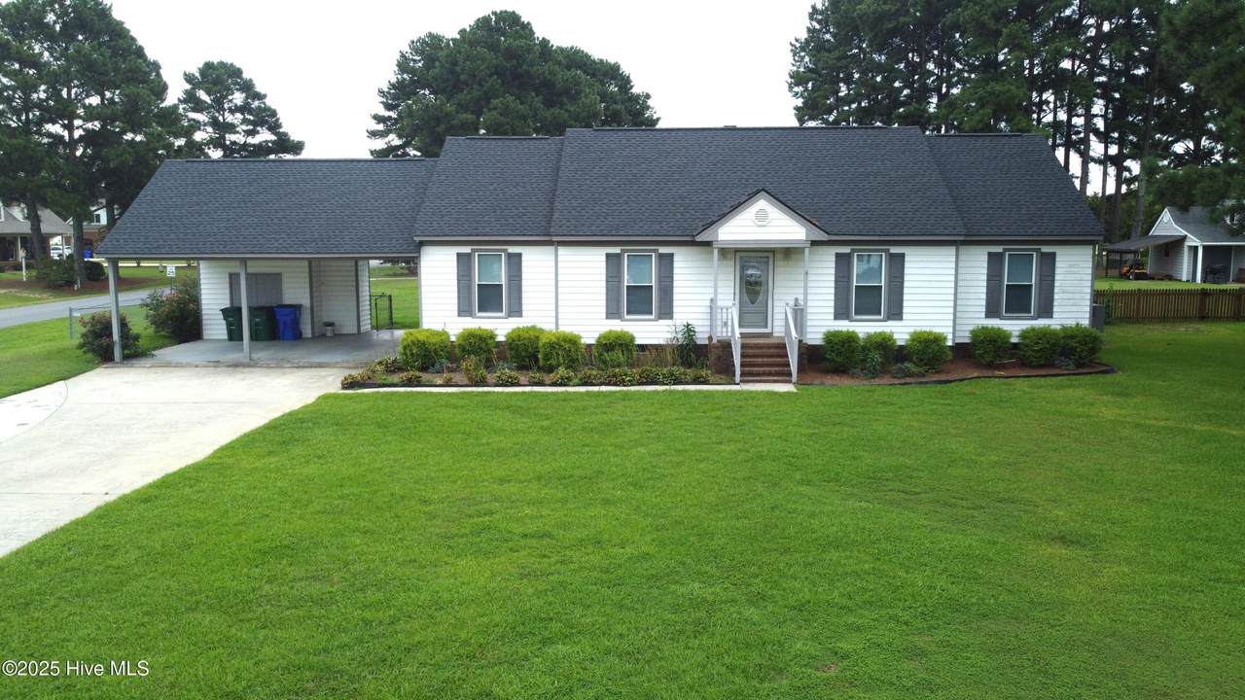
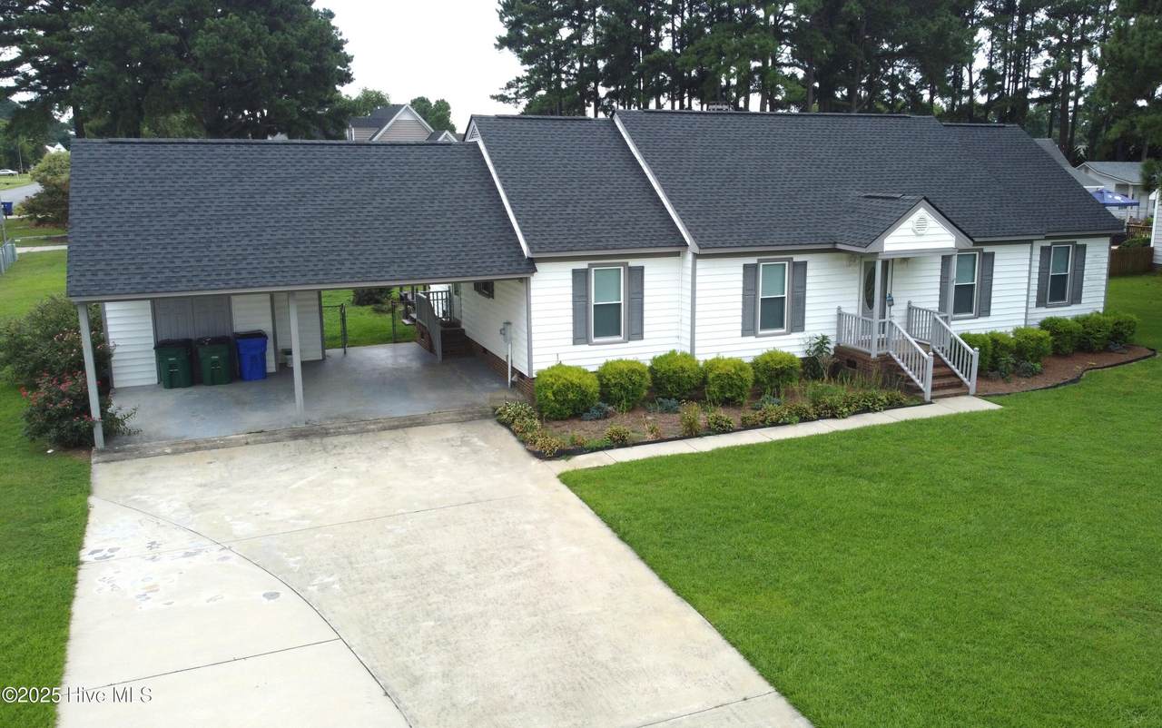
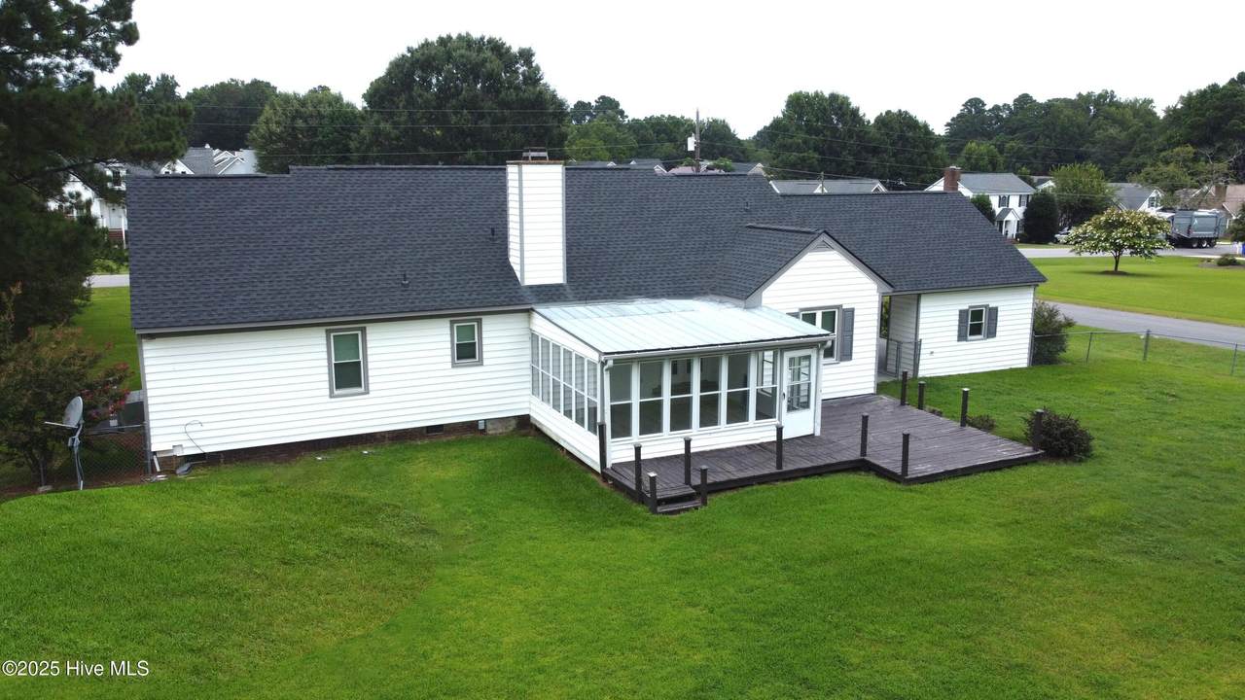
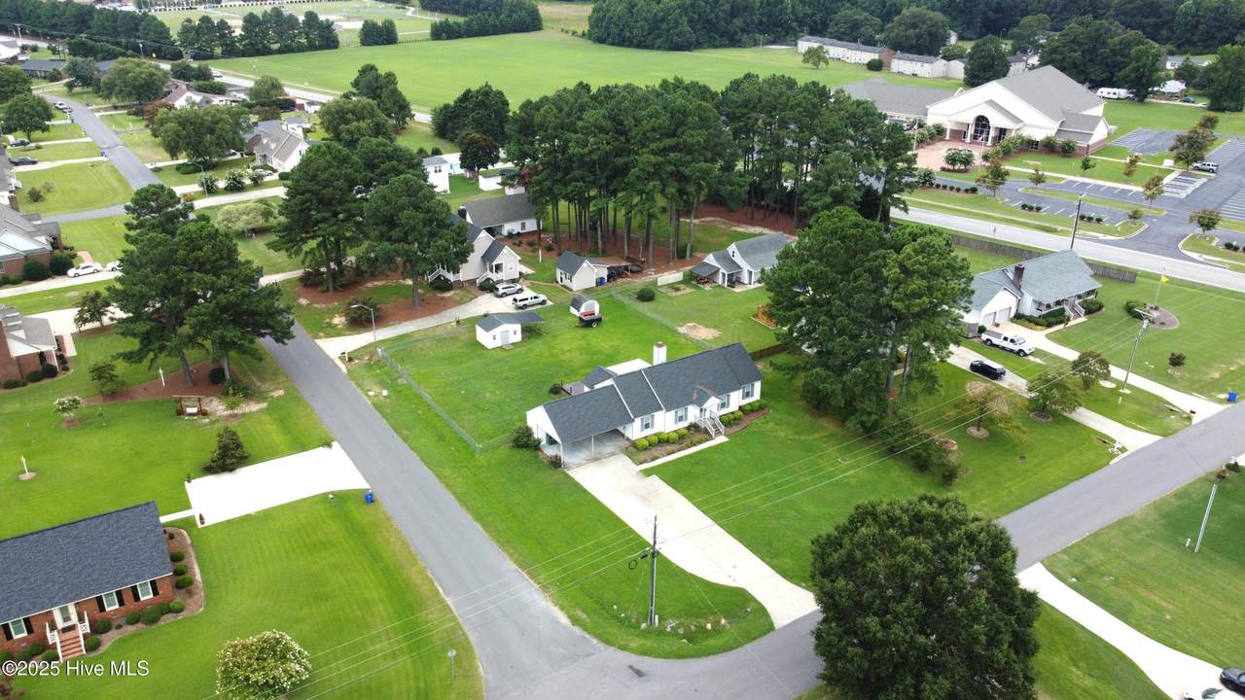
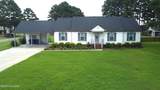
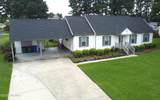
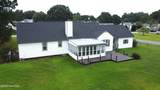
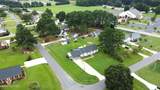
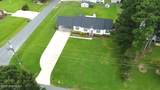
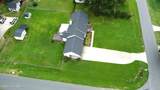
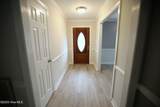
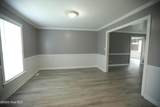
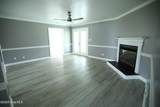
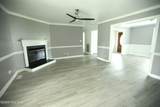
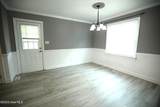
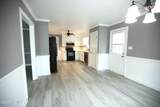
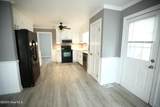
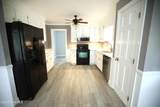
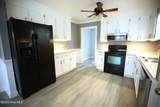
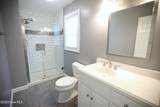
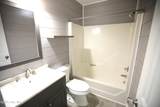
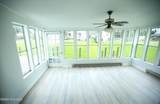
Welcome to your next home! Located in the peaceful Birchwood neighborhood just minutes from Highway 64 and less than an hour from Raleigh. Nicely-maintained 3BR, 2BA home with many upgrades in recent years, including new windows (2023), new roof (2021), hot water heater (2018), and HVAC (2016). This single-level home features an open-concept living room and a kitchen with ample cabinet storage, a pantry and a breakfast nook. This house sits on a corner lot and has a fenced-in backyard with 2 storage buildings. Home has a 2-car carport with additional storage on the back wall. This is a perfect house for someone looking to earn some sweat equity. Please call today to schedule your showing!

Monthly Payment Calculator


[Hive MLS] logoThe data relating to real estate on this web site comes in part from the Internet Data Exchange program of Hive MLS LLC, and is updated as of 2026-10-16T10:37:33.403. All information is deemed reliable but not guaranteed and should be independently verified. All properties are subject to prior sale, change, or withdrawal. Neither listing broker(s) nor Lydie Jennings | EXP Realty shall be responsible for any typographical errors, misinformation, or misprints, and shall be held totally harmless from any damages arising from reliance upon these data. © 2026 Hive MLS LLC
www.lydie4u.com/homes/166794697
Print Image

505 E Birchwood Drive Nashville, NC 27856

  • Price: $249,900
  • Status: Closed
  • On Site: 430 Days
  • Updated: 42 min ago
  • MLS #: 100524367
3
Beds
2
Baths
0
½ Baths
0.55
Acres
1,899
SQFT
$0
$/SQFT
1987
Built
Neighborhood:
Birchwood
County:
Nash
Area:
Nashville
Elementary School:
Nashville
Middle School:
Nash Central
High School:
Nash Central
Property Description
Welcome to your next home! Located in the peaceful Birchwood neighborhood just minutes from Highway 64 and less than an hour from Raleigh. Nicely-maintained 3BR, 2BA home with many upgrades in recent years, including new windows (2023), new roof (2021), hot water heater (2018), and HVAC (2016). This single-level home features an open-concept living room and a kitchen with ample cabinet storage, a pantry and a breakfast nook. This house sits on a corner lot and has a fenced-in backyard with 2 storage buildings. Home has a 2-car carport with additional storage on the back wall. This is a perfect house for someone looking to earn some sweat equity. Please call today to schedule your showing!
Exterior Features

Attached Carport Spaces 2.00 Attached Garage Spaces 0.00 Construction Wood Frame Construction Type Stick Built Detached Garage Spaces 0.00 Exterior Features Storm Doors Exterior Finish Vinyl Siding Exterior Structures Storage Fencing Back Yard Foundation Brick/MortarCrawl Space Location Type Mainland Lot Description Corner Lot Lot Dimensions Irregular Lot Water Features None Parking Driveway ConcretePaved Pool Spa None Porch Balcony Deck Deck Road Type Frontage MaintainedPublic (City/Cty/St)Paved Roof Architectural Shingle Total Carport Spaces 2.00 Waterfront No Waterview No

Interior Features

Appliances Equipment Built-In MicrowaveDishwasherRefrigeratorElectric Oven Basement None Cooling System Central Air Dining Room Type Formal Fireplace 1 Flooring LVT/LVPTile Heated Sq Ft Range 1800 - 1999 Heating System Fireplace(s)Heat PumpForced Air Interior Features Master DownstairsPantry Laundry Location Laundry Room Laundry Room Level First Master Bedroom Level First Master Bedroom Location Primary Living Area Number Rooms 9 Rooms Bedroom 1SunroomMaster BedroomLiving RoomLaundryKitchenDining RoomBreakfast NookBedroom 2 Stories Levels One Water Heater Gas Electric

Property Features

Accessibility None City Limits Yes Cobra Zone No Electric Provider Duke Energy Heating System Fuel Source Electric Hoa YN No New Construction No Residential Sub Type Single Family Residence Secondary Subdivision N/A Stipulation Of Sale Standard Tax Year 2025 Terms CashUSDA LoanVA LoanFHAConventional Water Sewer Sewer ConnectedWater Connected Zoning R

Listing information © 2026 Hive MLS
Listing courtesy of Terry Mills of United Country Respess Real Estate: 252-623-2060.


[Hive MLS] logoThe data relating to real estate on this web site comes in part from the Internet Data Exchange program of Hive MLS LLC, and is updated as of 2026-10-16T10:37:33.403. All information is deemed reliable but not guaranteed and should be independently verified. All properties are subject to prior sale, change, or withdrawal. Neither listing broker(s) nor Lydie Jennings | EXP Realty shall be responsible for any typographical errors, misinformation, or misprints, and shall be held totally harmless from any damages arising from reliance upon these data. © 2026 Hive MLS LLC
 
https://bt-photos.global.ssl.fastly.net/ncreg/1280_boomver_1_100524367-2.jpg https://bt-photos.global.ssl.fastly.net/ncreg/1280_boomver_1_100524367-2.jpg https://bt-photos.global.ssl.fastly.net/ncreg/1280_boomver_1_100524367-2.jpg
Logo
Lydie Jennings | EXP Realty
1468 Carolina Ave
Washington NC, 27889