Skip To Content

3609 Delesa Court

New Bern, NC 28560
  • $250,000
  • STATUS: Closed
  • ON SITE: 397 Days
  • MLS #: 100529242
Sold - 12/19/2025
$250,000
SOLD - 12/19/2025
  • 3
    BEDS
  • 0.16
    ACRES
  • 2
    BATHS
  • 0
    1/2 BATHS
  • 1,228
    SQFT
  • $0
    $/SQFT
Neighborhood:
Type:
Single-Family Home
Built:
2016
County:
Area:

School Information

Elementary School:
Middle School:
High School:

Description

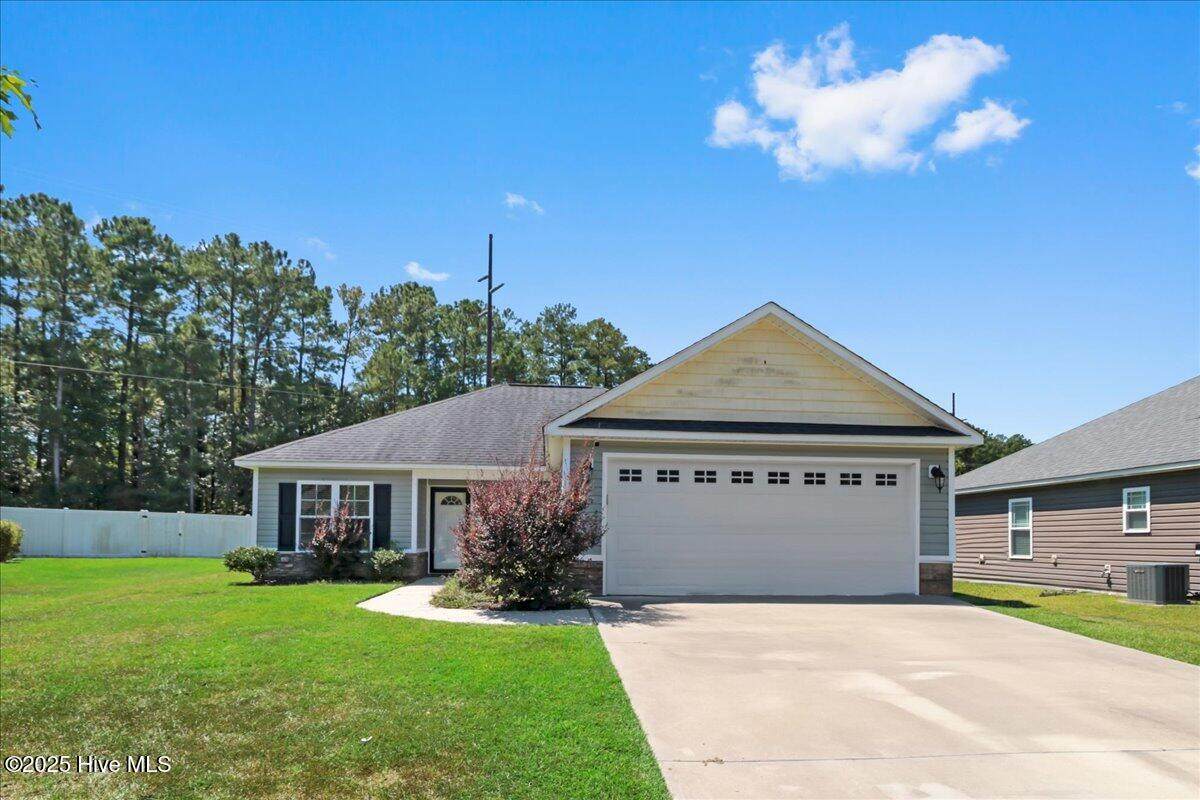
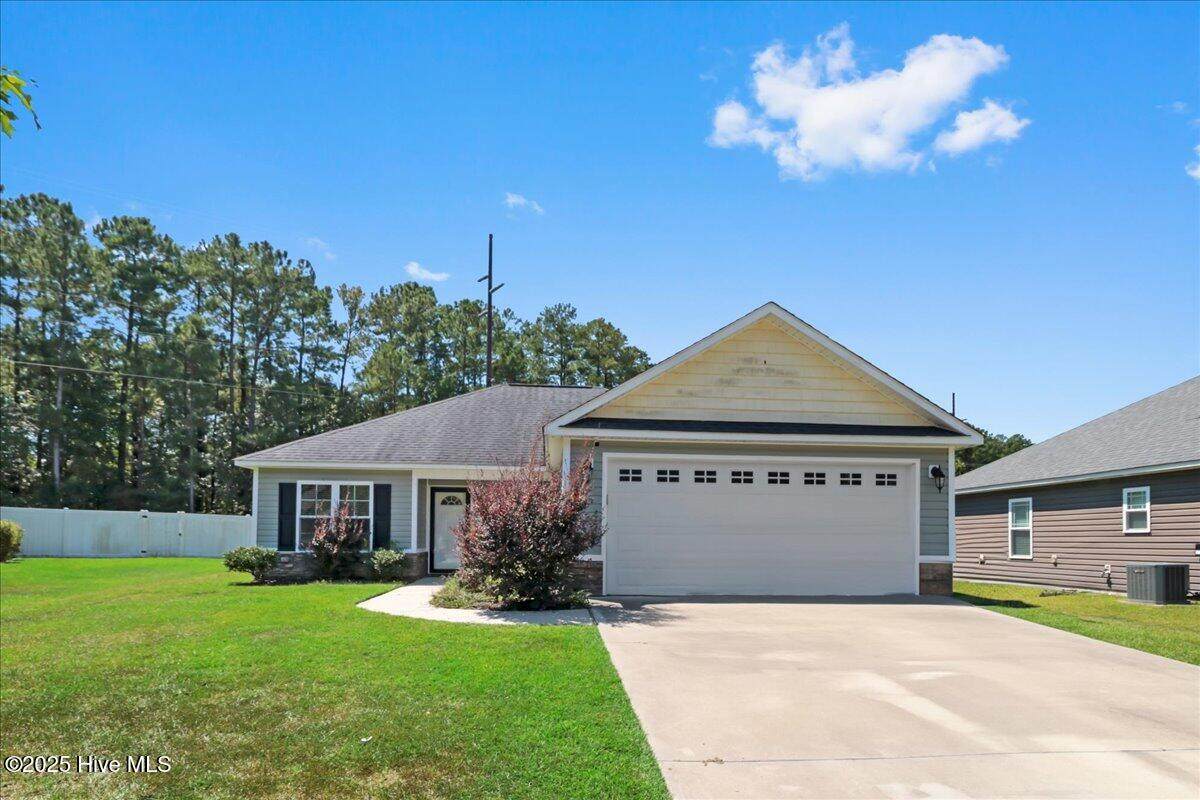
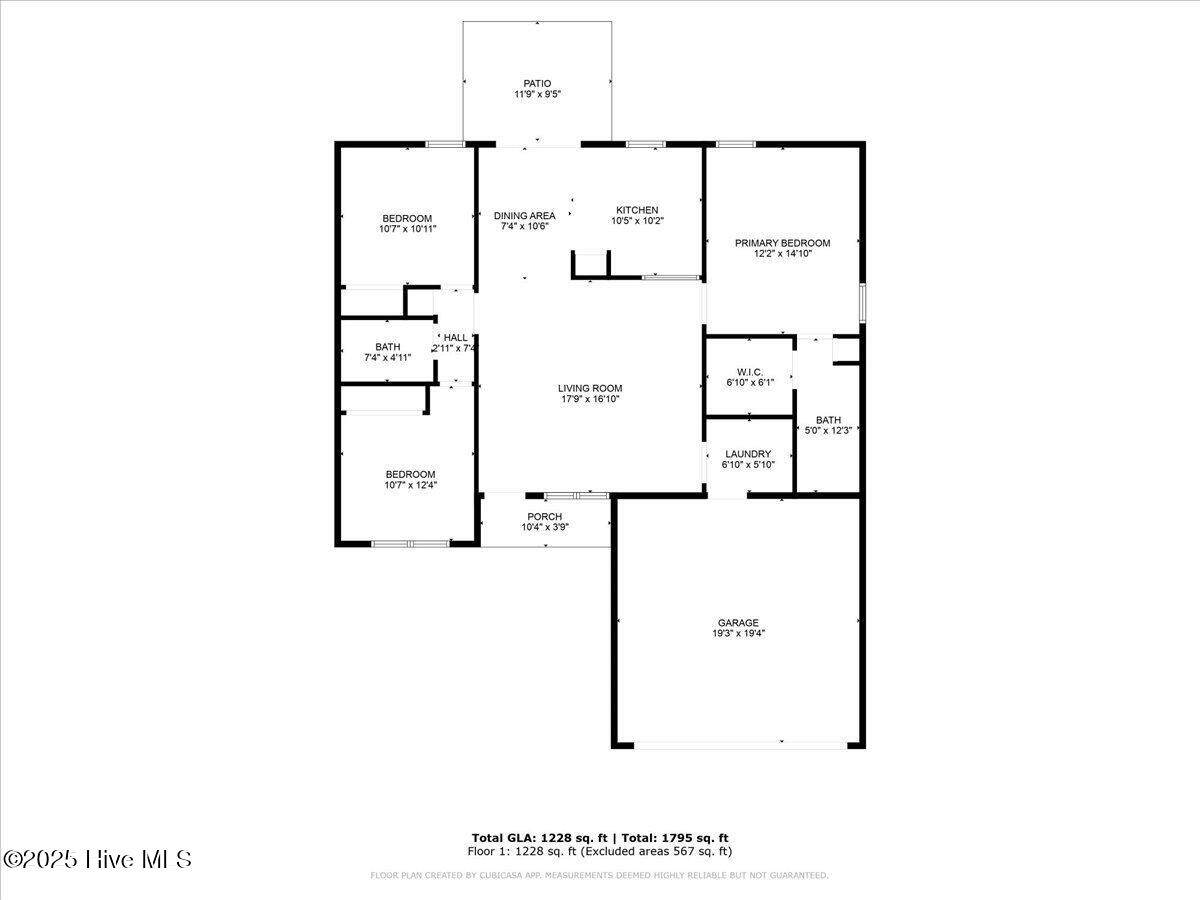
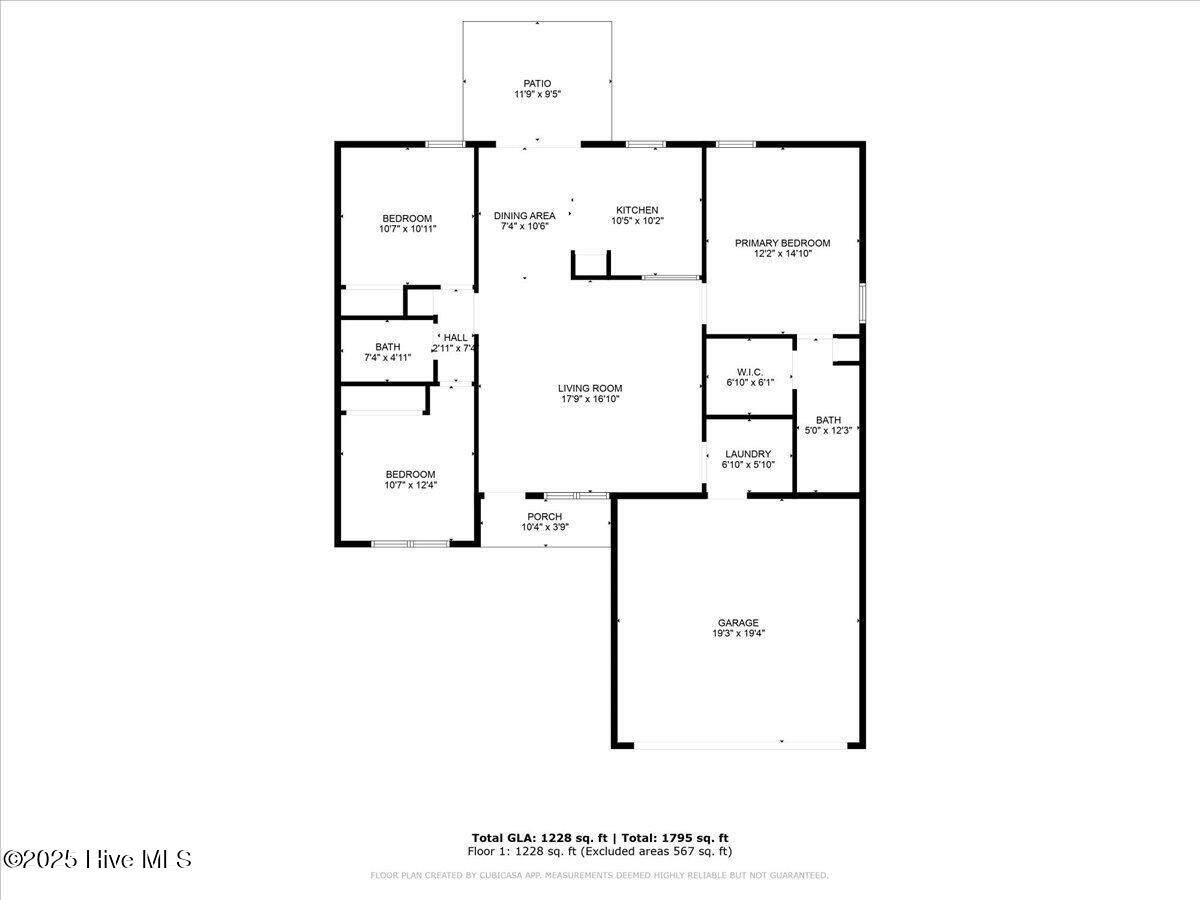
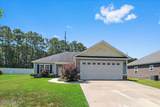
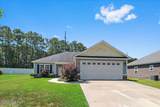
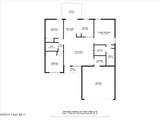
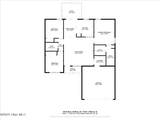
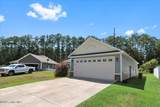
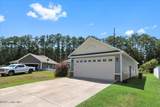
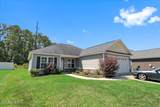
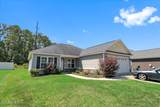
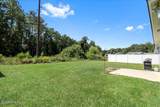
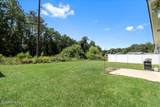
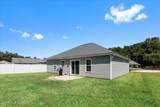
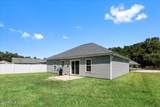
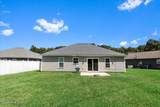
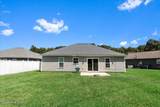
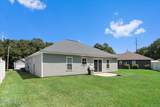
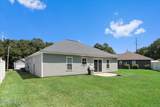
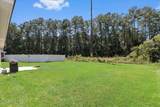
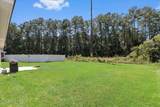
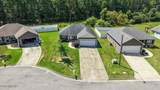
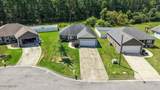
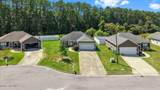
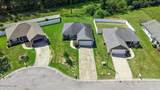
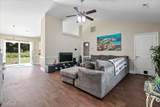
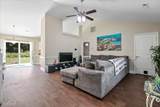
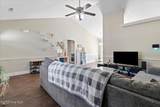
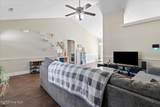
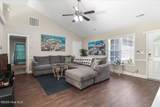
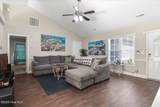
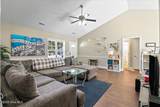
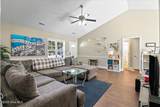
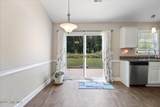
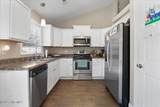
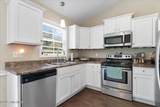
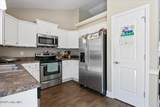
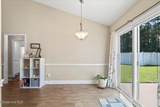
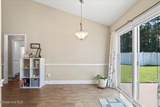
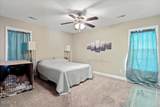
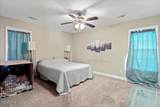
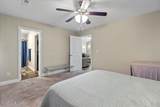
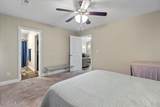
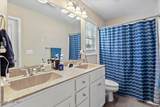
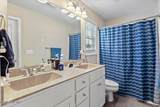
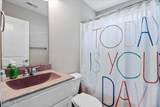
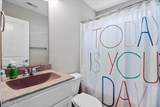
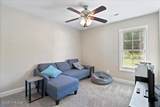
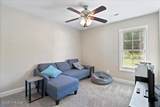
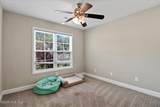
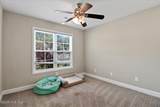
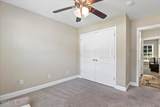
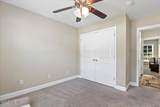
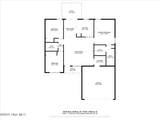
SELLER OFFERING 5,000 INCENTIVE. Adorable split bedroom floor plan in the well sought after Pinecrest Estates subdivision, In New Bern!! This home features over 1200 square feet of living space, 3 bedrooms, and 2 baths with ample yard space. Enjoy the eat in kitchen right off the living room. Home sits right at the edge of the cul de sac! Nestled in a quiet, friendly neighborhood just minutes from the waterfront, downtown shops, and top-rated schools, this home offers both comfort and convenience. Whether you're looking to settle down or start fresh, this stunning New Bern residence is the perfect place to call home.

Monthly Payment Calculator


[Hive MLS] logoThe data relating to real estate on this web site comes in part from the Internet Data Exchange program of Hive MLS LLC, and is updated as of 2026-10-08T15:36:57.09. All information is deemed reliable but not guaranteed and should be independently verified. All properties are subject to prior sale, change, or withdrawal. Neither listing broker(s) nor Lydie Jennings | EXP Realty shall be responsible for any typographical errors, misinformation, or misprints, and shall be held totally harmless from any damages arising from reliance upon these data. © 2026 Hive MLS LLC
www.lydie4u.com/homes/167658491
Print Image

3609 Delesa Court New Bern, NC 28560

  • Price: $250,000
  • Status: Closed
  • On Site: 397 Days
  • Updated: 9 min ago
  • MLS #: 100529242
3
Beds
2
Baths
0
½ Baths
0.16
Acres
1,228
SQFT
$0
$/SQFT
2016
Built
Neighborhood:
Pinecrest Estates
County:
Craven
Area:
New Bern
Elementary School:
Oaks Road
Middle School:
H. J. Macdonald
High School:
New Bern
Property Description
SELLER OFFERING 5,000 INCENTIVE. Adorable split bedroom floor plan in the well sought after Pinecrest Estates subdivision, In New Bern!! This home features over 1200 square feet of living space, 3 bedrooms, and 2 baths with ample yard space. Enjoy the eat in kitchen right off the living room. Home sits right at the edge of the cul de sac! Nestled in a quiet, friendly neighborhood just minutes from the waterfront, downtown shops, and top-rated schools, this home offers both comfort and convenience. Whether you're looking to settle down or start fresh, this stunning New Bern residence is the perfect place to call home.
Exterior Features

Attached Garage YN No Carport Spaces 0 Construction Materials Vinyl Siding Exterior Finish Vinyl Siding Fencing None Foundation Details Slab Parking Features Garage Faces FrontConcreteGarage Door OpenerOn Site Parking Total 2 Patio And Porch Features None Pool Features None Pool Spa Features None Roof Shingle Structure Type Wood Frame

Interior Features

Accessibility Features None Appliances Electric CooktopBuilt-In MicrowaveRefrigeratorDishwasherConvection Oven Basement None Building Area Total 1228 Cooling None Cooling YN No Dining Room Type CombinationKitchen Fireplace Features None Fireplace YN No Flooring LVT/LVPCarpet Furnished Unfurnished Heating ElectricHeat Pump Heating System Fuel Source Electric Heating YN Yes Interior Features Master DownstairsWalk-in Closet(s)Vaulted Ceiling(s)Ceiling Fan(s)Blinds/ShadesWalk-In Closet(s) Laundry Features Dryer HookupWasher HookupLaundry Room Levels One Rooms Dining Room (First Level) Bedroom 1 (First Level) Kitchen (First Level) Bedroom 2 (First Level) Laundry (First Level) Living Room (First Level) Master Bedroom (First Level) Rooms Total 6 Security Features Security SystemSmoke Detector(s) Unit Type 3 Bedroom Water Heater Electric

Property Features

Association Amenities None Association Fee 175 Association YN Yes Cobra Zone YN No Horse YN No In City Limits YN Yes Island Or Mainland Mainland Listing Terms CashConventionalVA Loan Lot Features Cul-De-Sac Lot Number 128 New Construction YN No Pets Allowed Yes Property Sub Type Single Family Residence Road Frontage Type City StreetState Road Secondary Subdivision N/A Sewer Provider Municipal Sewer Special Listing Conditions Standard Tax Amount 1669.6 Tax Year 2025 Trash Collection City Pick-UP Utilities None Water Source Public Waterfront Features None Waterfront YN No Zoning Residential

Listing information © 2026 Hive MLS
Listing courtesy of Julissa Slovensky of REMAX Complete: 919-778-8194.


[Hive MLS] logoThe data relating to real estate on this web site comes in part from the Internet Data Exchange program of Hive MLS LLC, and is updated as of 2026-10-08T15:36:57.09. All information is deemed reliable but not guaranteed and should be independently verified. All properties are subject to prior sale, change, or withdrawal. Neither listing broker(s) nor Lydie Jennings | EXP Realty shall be responsible for any typographical errors, misinformation, or misprints, and shall be held totally harmless from any damages arising from reliance upon these data. © 2026 Hive MLS LLC
 
https://bt-photos.global.ssl.fastly.net/ncreg/orig_boomver_2_100529242-1.jpg https://bt-photos.global.ssl.fastly.net/ncreg/orig_boomver_2_100529242-1.jpg https://bt-photos.global.ssl.fastly.net/ncreg/orig_boomver_2_100529242-1.jpg
Logo
Lydie Jennings | EXP Realty
1468 Carolina Ave
Washington NC, 27889