Skip To Content

311 Forest Oaks Drive

New Bern, NC 28562
  • $291,000
  • STATUS: Closed
  • ON SITE: 395 Days
  • MLS #: 100529984
Sold - 11/17/2025
$291,000
SOLD - 11/17/2025
  • 3
    BEDS
  • 0.71
    ACRES
  • 2
    BATHS
  • 0
    1/2 BATHS
  • 1,634
    SQFT
  • $0
    $/SQFT
Neighborhood:
Type:
Single-Family Home
Built:
1993
County:
Area:

School Information

Elementary School:
Middle School:
High School:

Description

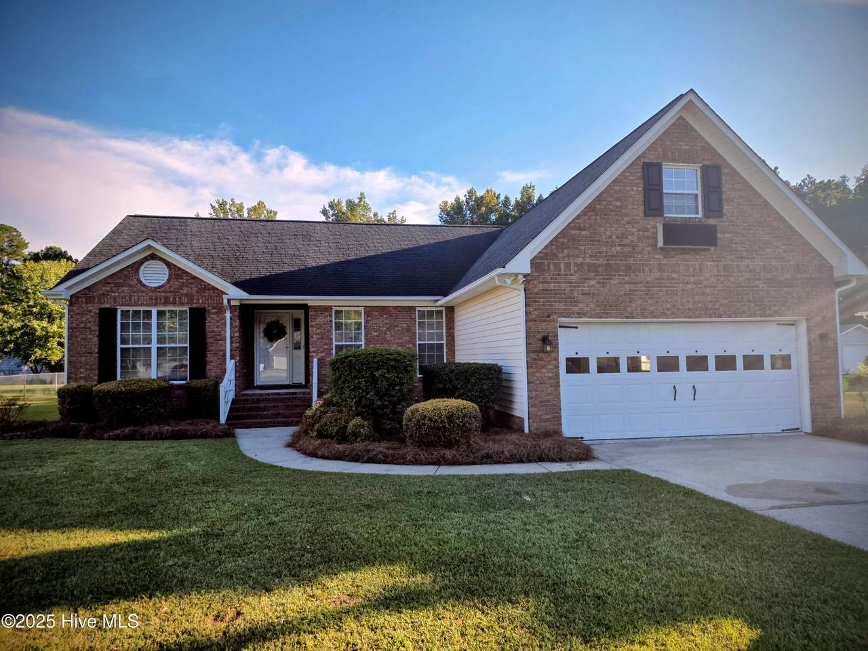
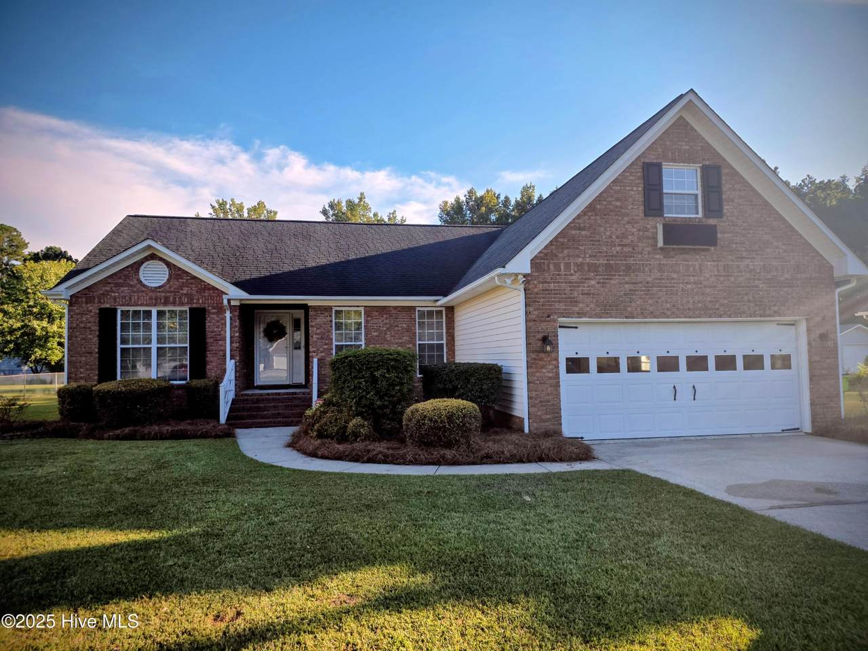
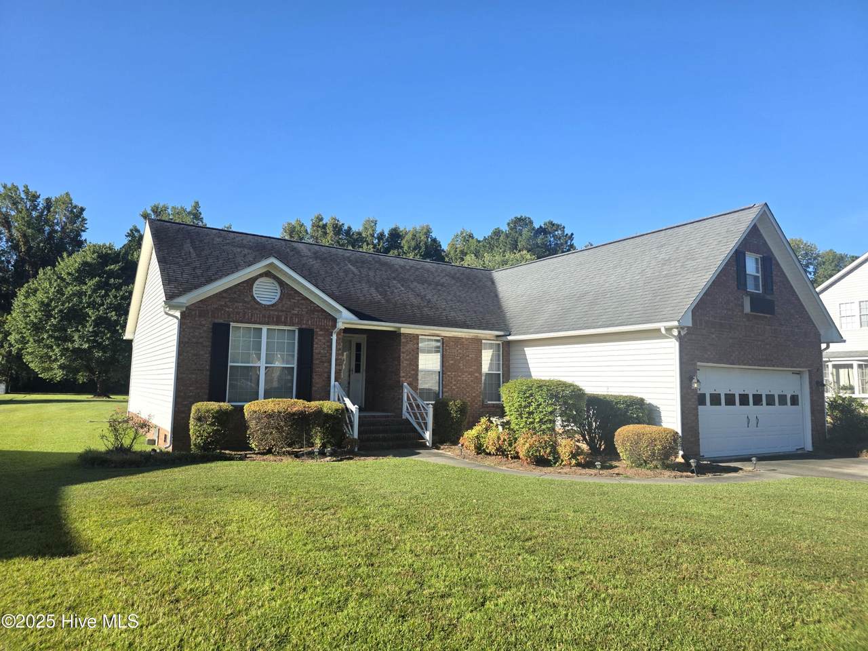
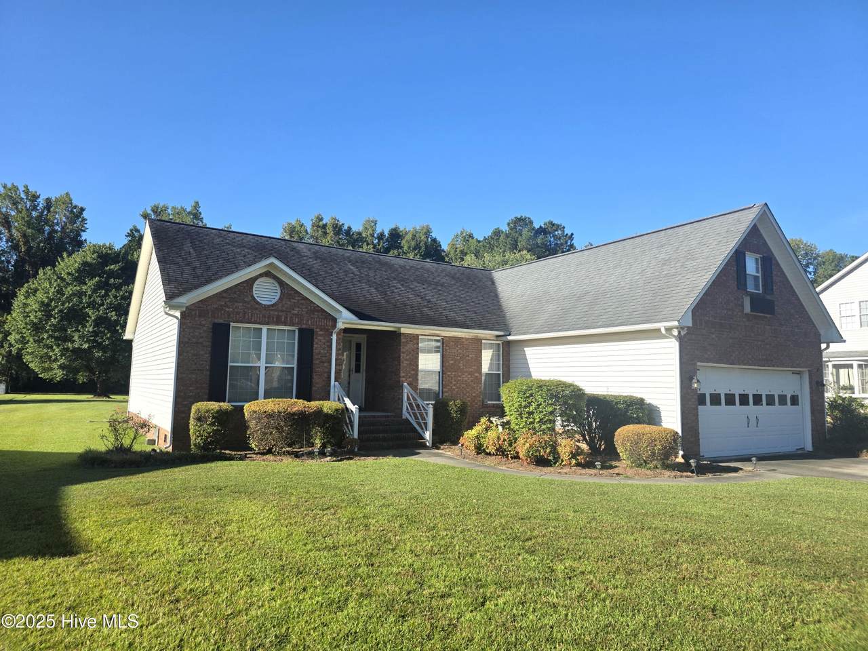
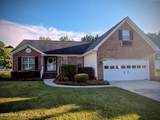
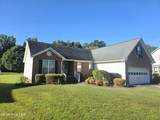
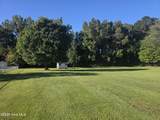
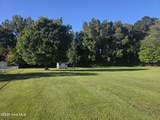
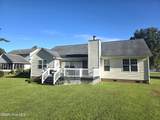
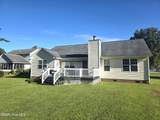
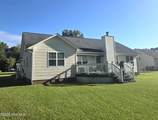
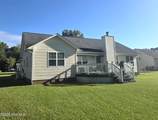
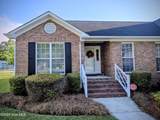
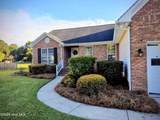
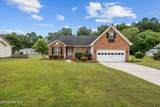
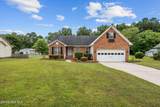
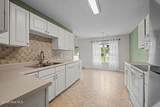
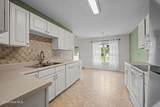
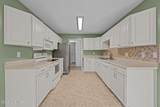
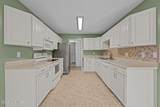
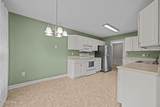
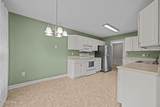
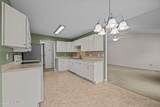
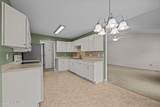
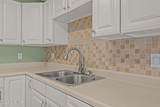
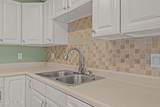
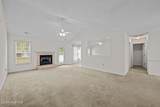
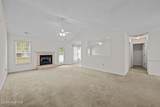
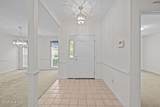
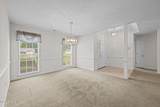
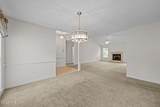
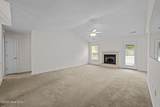
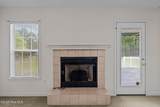
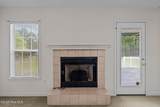
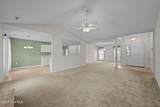
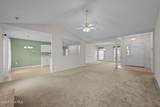
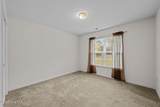
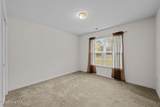
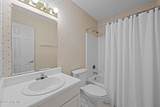
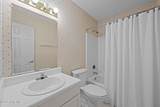
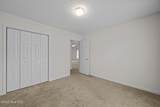
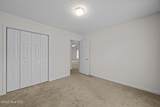
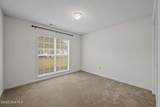
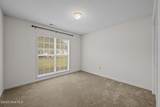
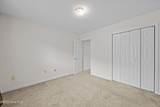
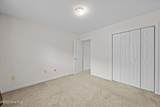
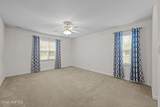
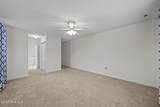
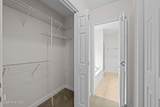
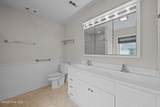
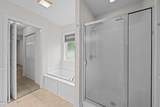
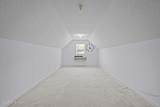
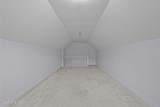
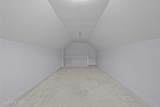
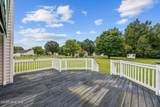
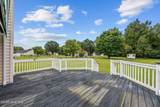
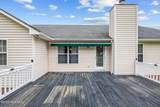
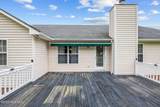
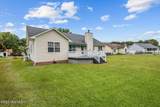
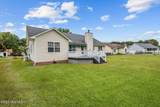
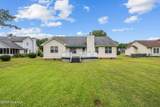
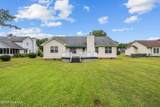
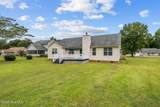
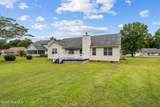
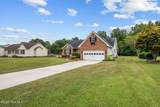
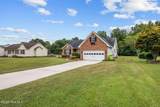
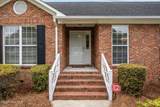
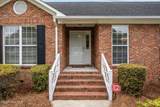
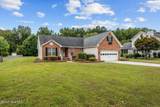
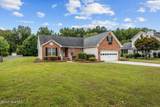
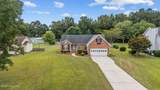
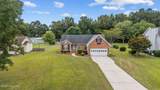
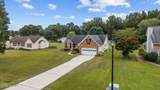
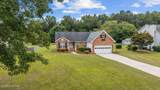
A Touch of Country, Close to Town! Enjoy the best of both worlds in this charming 3-bedroom home offering a country feel just minutes from town! The spacious living area features an attractive fireplace and opens to a bright breakfast nook overlooking the back deck and yard. The kitchen provides plenty of cabinets and counter space, while the formal dining room flows perfectly for entertaining. The primary suite includes two closets, dual sinks, a soaking tub, and a separate shower. Two additional bedrooms are ideal for guests or a home office, with a full bath conveniently nearby. Situated on a 0.70-acre lot, there's plenty of space for gardening, pets, and outdoor living. A finished bonus room above the garage (heated and cooled but not in the square footage) offers flexible use for a hobby, media, or workout space. Add in the 2-car garage, storage shed, and great curb appeal — this home delivers value, comfort, and charm! County Only Taxes - Not In A Flood Zone!

Monthly Payment Calculator


[Hive MLS] logoThe data relating to real estate on this web site comes in part from the Internet Data Exchange program of Hive MLS LLC, and is updated as of 2026-10-11T13:36:24.08. All information is deemed reliable but not guaranteed and should be independently verified. All properties are subject to prior sale, change, or withdrawal. Neither listing broker(s) nor Lydie Jennings | EXP Realty shall be responsible for any typographical errors, misinformation, or misprints, and shall be held totally harmless from any damages arising from reliance upon these data. © 2026 Hive MLS LLC
www.lydie4u.com/homes/167798370
Print Image

311 Forest Oaks Drive New Bern, NC 28562

  • Price: $311,500
  • Status: Closed
  • On Site: 395 Days
  • Updated: 42 min ago
  • MLS #: 100529984
3
Beds
2
Baths
0
½ Baths
0.71
Acres
1,634
SQFT
$0
$/SQFT
1993
Built
Neighborhood:
Deerfield
County:
Craven
Area:
New Bern
Elementary School:
Ben Quinn
Middle School:
H. J. Macdonald
High School:
New Bern
Property Description
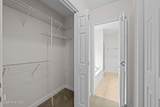
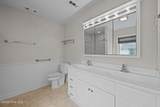
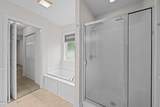
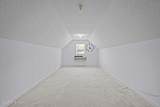
A Touch of Country, Close to Town! Enjoy the best of both worlds in this charming 3-bedroom home offering a country feel just minutes from town! The spacious living area features an attractive fireplace and opens to a bright breakfast nook overlooking the back deck and yard. The kitchen provides plenty of cabinets and counter space, while the formal dining room flows perfectly for entertaining. The primary suite includes two closets, dual sinks, a soaking tub, and a separate shower. Two additional bedrooms are ideal for guests or a home office, with a full bath conveniently nearby. Situated on a 0.70-acre lot, there's plenty of space for gardening, pets, and outdoor living. A finished bonus room above the garage (heated and cooled but not in the square footage) offers flexible use for a hobby, media, or workout space. Add in the 2-car garage, storage shed, and great curb appeal — this home delivers value, comfort, and charm! County Only Taxes - Not In A Flood Zone!
Exterior Features

Attached Garage Spaces 2 Attached Garage YN Yes Carport Spaces 0 Construction Materials Brick VeneerVinyl SidingWood Frame Detached Garage Spaces 0 Door Features Storm Door(s) Exterior Features Storm Doors Exterior Finish Brick VeneerVinyl Siding Fencing None Foundation Details Crawl Space Garage YN Yes Parking Features ConcreteOff Street Parking Total 2 Patio And Porch Features DeckPorch Roof Shingle Structure Type Wood FrameStick Built

Interior Features

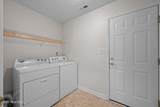
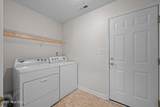
Appliances Electric OvenBuilt-In MicrowaveWasherRefrigeratorDryerDishwasher Basement None Building Area Total 1634 Cooling Heat Pump Dining Room Type Formal Flooring CarpetTileVinyl Heating Heat PumpElectric Heating System Fuel Source Electric Heating YN Yes Interior Features Walk-in Closet(s)Entrance FoyerWhirlpoolCeiling Fan(s)Walk-in ShowerBlinds/ShadesWalk-In Closet(s) Laundry Features Laundry Room Levels One Primary Bedroom Level Primary Living Area Rooms Living Room (First Level) Kitchen (First Level) Bedroom 3 (First Level) Breakfast Nook (First Level) Fnshd Room over Garage (Second Level) Laundry (First Level) Bedroom 1 (First Level) Bedroom 2 (First Level) Dining Room (First Level) Rooms Total 9 Water Heater Electric

Property Features

Association YN No Cobra Zone YN No Electric Provider Duke Progress Energy Fuel Tank Above Or Below Ground Below Ground Fuel Tank Fuel Type Propane Fuel Tank In Use No Fuel Tank Owned Or Leased Owned In City Limits YN No Island Or Mainland Mainland Listing Terms CashConventionalFHAVA Loan New Construction YN No Property Sub Type Single Family Residence Road Frontage Type City StreetState RoadPaved Road Surface Type Paved Secondary Subdivision N/A Sewer Provider Septic Tank Special Listing Conditions Standard Tax Amount 1069.22 Tax Year 2025 Utilities Water Connected Water Provider Craven County Water Source Public Waterfront YN No Zoning Residential

Listing information © 2026 Hive MLS
Listing courtesy of Kelly Latimer of TRENT RIVER REALTY: 252-672-8412.


[Hive MLS] logoThe data relating to real estate on this web site comes in part from the Internet Data Exchange program of Hive MLS LLC, and is updated as of 2026-10-11T13:36:24.08. All information is deemed reliable but not guaranteed and should be independently verified. All properties are subject to prior sale, change, or withdrawal. Neither listing broker(s) nor Lydie Jennings | EXP Realty shall be responsible for any typographical errors, misinformation, or misprints, and shall be held totally harmless from any damages arising from reliance upon these data. © 2026 Hive MLS LLC
 
https://bt-photos.global.ssl.fastly.net/ncreg/1280_boomver_3_100529984-1.jpg https://bt-photos.global.ssl.fastly.net/ncreg/1280_boomver_3_100529984-1.jpg https://bt-photos.global.ssl.fastly.net/ncreg/1280_boomver_3_100529984-1.jpg
Logo
Lydie Jennings | EXP Realty
1468 Carolina Ave
Washington NC, 27889