Skip To Content

3107 John Willis Road

New Bern, NC 28562
  • $300,000
  • STATUS: Closed
  • ON SITE: 407 Days
  • MLS #: 100528599
Sold - 04/06/2026
$300,000
SOLD - 04/06/2026
  • 4
    BEDS
  • 0.18
    ACRES
  • 2
    BATHS
  • 1
    1/2 BATHS
  • 2,100
    SQFT
  • $0
    $/SQFT
Neighborhood:
Type:
Single-Family Home
Built:
2010
County:
Area:

School Information

Elementary School:
Middle School:
High School:

Description

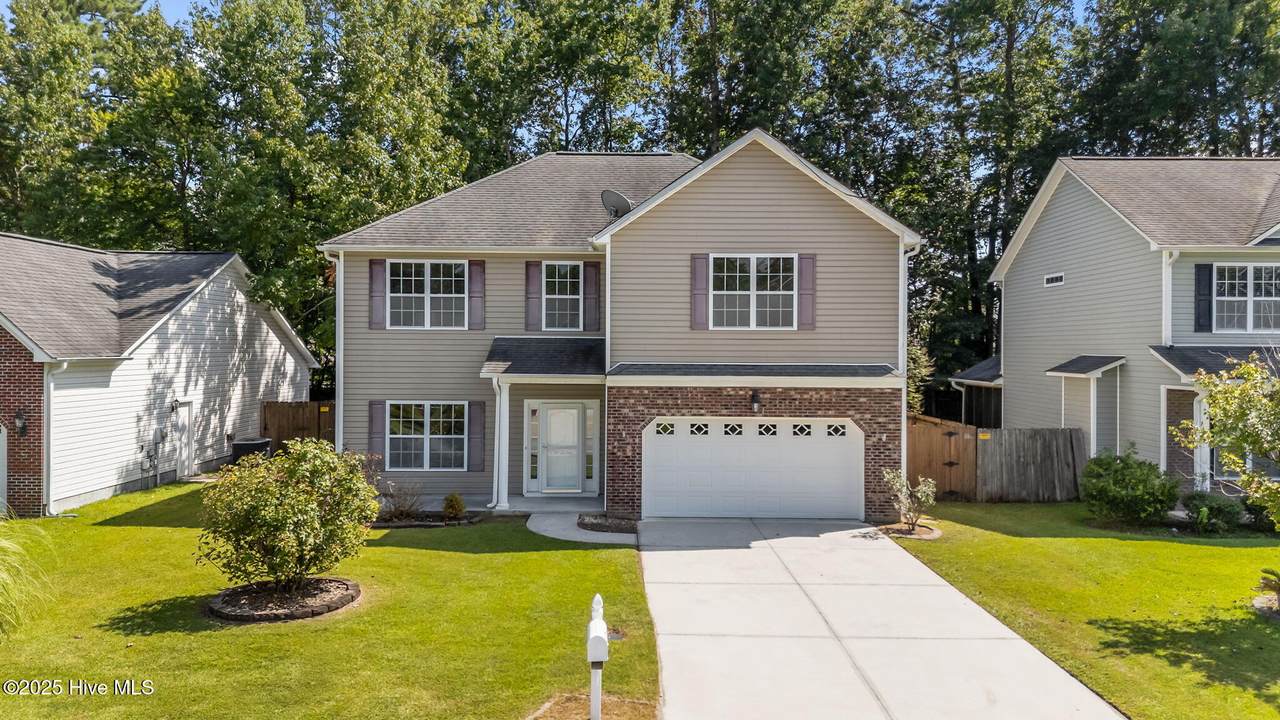
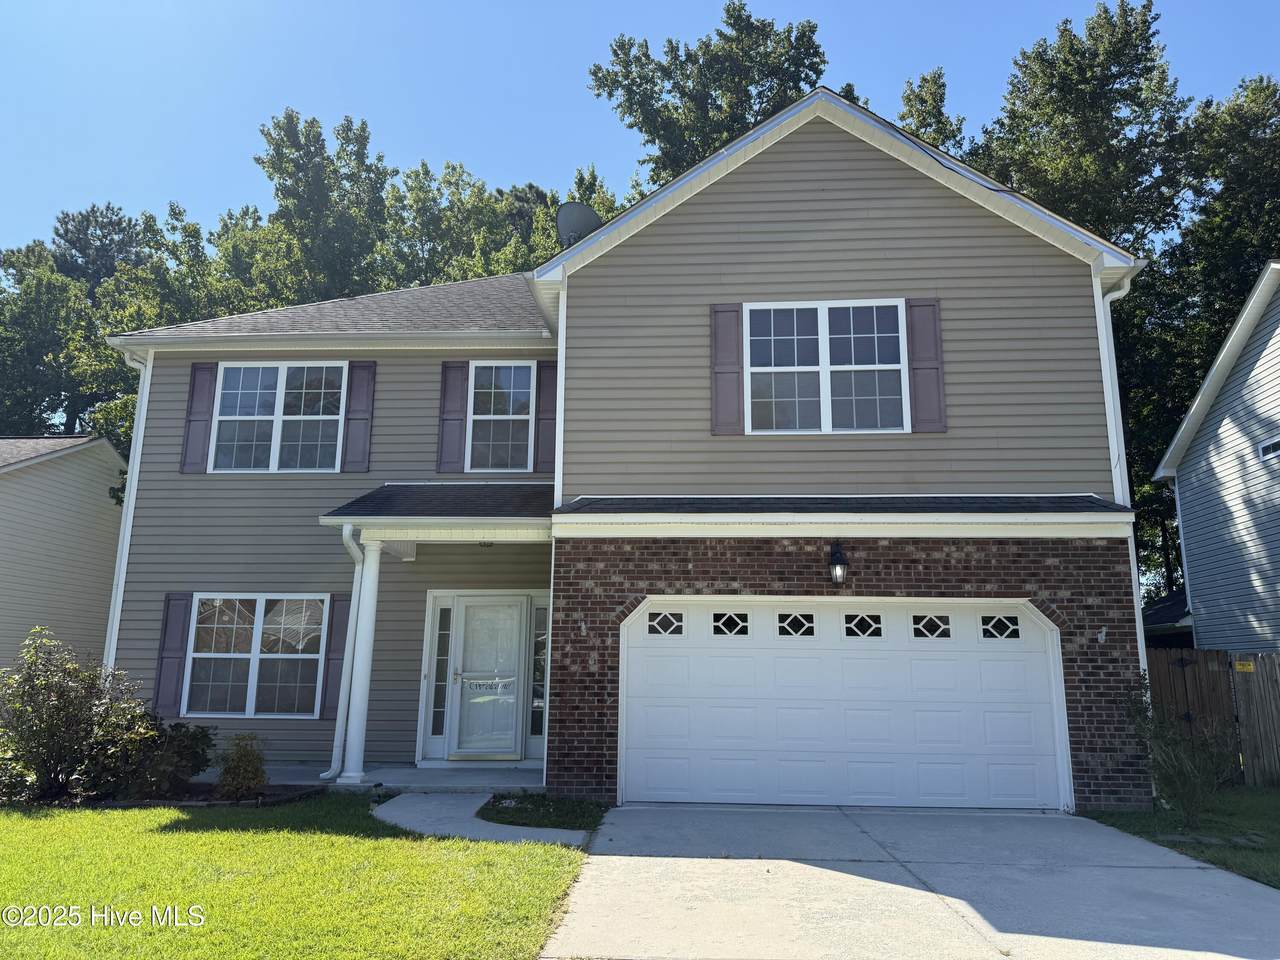
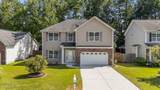
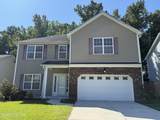
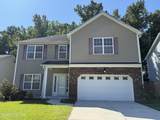
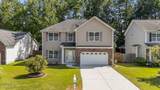
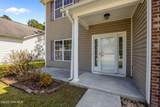
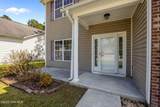
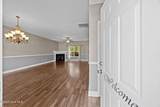
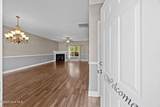
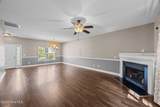
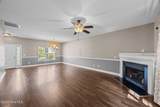
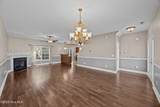
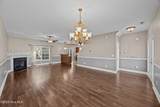
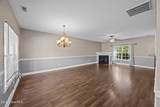
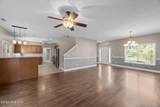
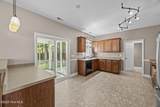
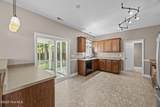
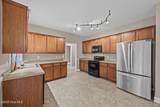
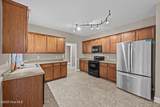
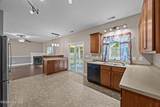
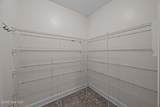
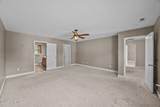
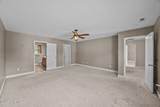
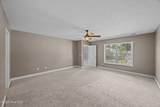
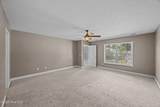
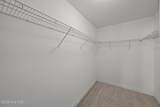
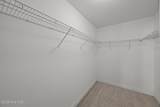
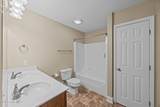
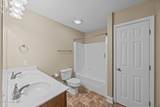
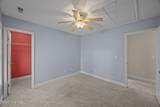
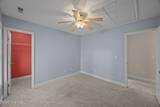
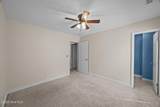
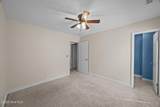
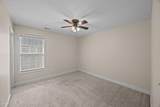
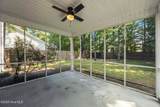
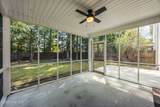
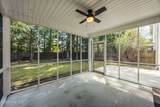
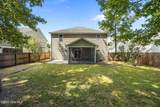
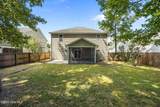
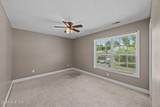
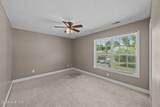
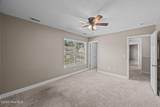
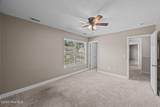
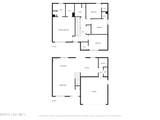
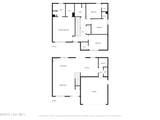
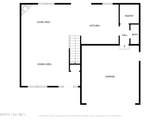
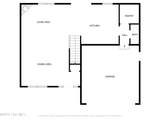
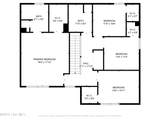
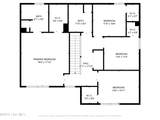
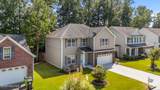
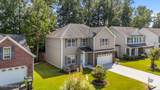
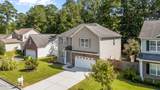
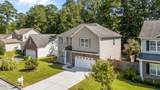
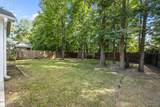
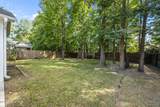
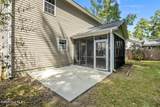
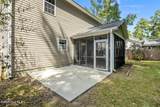
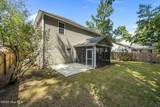
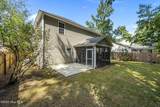
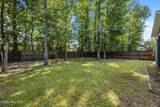
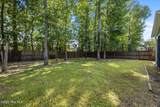
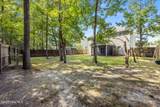
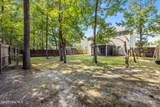
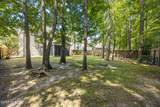
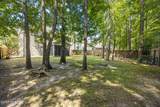
This beautiful 4-bedroom, 2.5-bath home, built in 2010, offers over 2,000 sq ft of comfortable living space in the sought-after Longleaf Pines community. Ideally located between New Bern and Havelock, with easy access to MCAS Cherry Point and local beaches. The open-concept floor plan features a cozy living room with a corner fireplace and flows seamlessly into the dining and kitchen areas—perfect for both everyday living and entertaining. Step outside to enjoy the front porch, a screened-in back porch, and a private, fully fenced backyard. All bedrooms come with walk-in closets, while the primary suite boasts a private bath and large walk-in closet. While the kitchen has plenty of cabinets and counter space, it also comes complete with a huge pantry. Additional highlights include a 2-car garage, providing extra storage and convenience. Don't miss the opportunity to own this home in a prime location!

Monthly Payment Calculator


[Hive MLS] logoThe data relating to real estate on this web site comes in part from the Internet Data Exchange program of Hive MLS LLC, and is updated as of 2026-10-16T10:37:33.403. All information is deemed reliable but not guaranteed and should be independently verified. All properties are subject to prior sale, change, or withdrawal. Neither listing broker(s) nor Lydie Jennings | EXP Realty shall be responsible for any typographical errors, misinformation, or misprints, and shall be held totally harmless from any damages arising from reliance upon these data. © 2026 Hive MLS LLC
www.lydie4u.com/homes/167547285
Print Image

3107 John Willis Road New Bern, NC 28562

  • Price: $305,000
  • Status: Closed
  • On Site: 407 Days
  • Updated: 21 min ago
  • MLS #: 100528599
4
Beds
2
Baths
1
½ Baths
0.18
Acres
2,100
SQFT
$0
$/SQFT
2010
Built
Neighborhood:
Longleaf Pines
County:
Craven
Area:
New Bern
Elementary School:
Creekside Elementary School
Middle School:
Grover C.Fields
High School:
New Bern
Property Description
This beautiful 4-bedroom, 2.5-bath home, built in 2010, offers over 2,000 sq ft of comfortable living space in the sought-after Longleaf Pines community. Ideally located between New Bern and Havelock, with easy access to MCAS Cherry Point and local beaches. The open-concept floor plan features a cozy living room with a corner fireplace and flows seamlessly into the dining and kitchen areas—perfect for both everyday living and entertaining. Step outside to enjoy the front porch, a screened-in back porch, and a private, fully fenced backyard. All bedrooms come with walk-in closets, while the primary suite boasts a private bath and large walk-in closet. While the kitchen has plenty of cabinets and counter space, it also comes complete with a huge pantry. Additional highlights include a 2-car garage, providing extra storage and convenience. Don't miss the opportunity to own this home in a prime location!
Exterior Features

Attached Garage YN Yes Carport Spaces 0 Construction Materials Vinyl SidingWood Frame Exterior Finish Vinyl Siding Fencing Back YardWood Foundation Details Slab Garage YN Yes Parking Features Concrete Parking Total 2 Patio And Porch Features PorchScreened Roof Shingle Structure Type Wood FrameStick Built View See Remarks

Interior Features

Appliances Electric OvenBuilt-In MicrowaveRefrigeratorDishwasher Building Area Total 2100 Cooling Heat Pump Dining Room Type Combination Fireplace Features Gas Log Fireplace YN Yes Flooring CarpetLaminateVinyl Heating Heat PumpElectric Heating System Fuel Source Electric Heating YN Yes Interior Features High CeilingsCeiling Fan(s)PantryWalk-in ShowerGas Log Levels Two Rooms Kitchen (First Level) Living Room (First Level) Bedroom 3 (Second Level) Bedroom 2 (Second Level) Bedroom 4 (Second Level) Master Bedroom (Second Level) Dining Room (First Level) Rooms Total 7

Property Features

Association Amenities See Remarks Association Fee 235 Association YN Yes Cobra Zone YN No Frontage Type See Remarks In City Limits YN No Island Or Mainland Mainland Listing Terms CommercialCashConventionalFHAVA Loan New Construction YN No Property Sub Type Single Family Residence Road Frontage Type City StreetState Road Secondary Subdivision N/A Sewer Provider Municipal Sewer Special Listing Conditions Standard Tax Amount 2316.4 Tax Year 2025 Utilities Natural Gas Connected Water Source Public Waterfront YN No Zoning residential

Listing information © 2026 Hive MLS
Listing courtesy of Marcia Werneke of NEUSE REALTY, INC: 252-633-4888.


[Hive MLS] logoThe data relating to real estate on this web site comes in part from the Internet Data Exchange program of Hive MLS LLC, and is updated as of 2026-10-16T10:37:33.403. All information is deemed reliable but not guaranteed and should be independently verified. All properties are subject to prior sale, change, or withdrawal. Neither listing broker(s) nor Lydie Jennings | EXP Realty shall be responsible for any typographical errors, misinformation, or misprints, and shall be held totally harmless from any damages arising from reliance upon these data. © 2026 Hive MLS LLC
 
https://bt-photos.global.ssl.fastly.net/ncreg/1280_boomver_1_100528599-1.jpg https://bt-photos.global.ssl.fastly.net/ncreg/1280_boomver_1_100528599-1.jpg https://bt-photos.global.ssl.fastly.net/ncreg/1280_boomver_1_100528599-1.jpg
Logo
Lydie Jennings | EXP Realty
1468 Carolina Ave
Washington NC, 27889