Skip To Content

302 Jamestown Road

Windsor, NC 27983
  • $149,000
  • STATUS: Closed
  • ON SITE: 448 Days
  • MLS #: 100520936
Sold - 01/15/2026
$149,000
SOLD - 01/15/2026
  • 2
    BEDS
  • 0.64
    ACRES
  • 2
    BATHS
  • 0
    1/2 BATHS
  • 1,520
    SQFT
  • $0
    $/SQFT
Neighborhood:
Type:
Single-Family Home
Built:
1980
County:
Area:

School Information

Elementary School:
Middle School:
High School:

Description

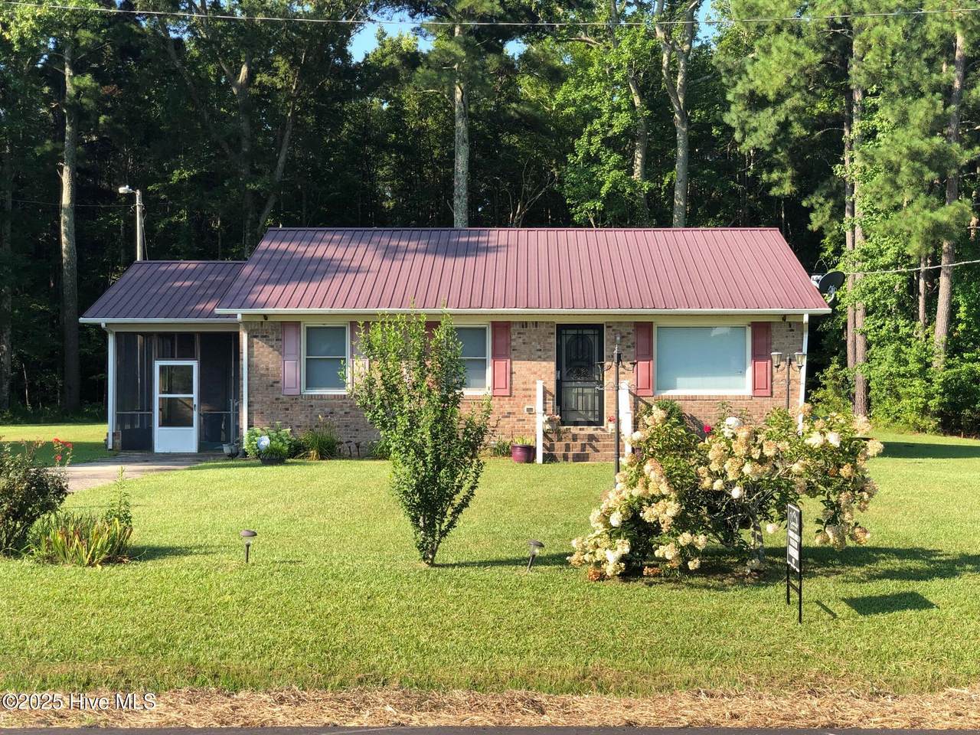
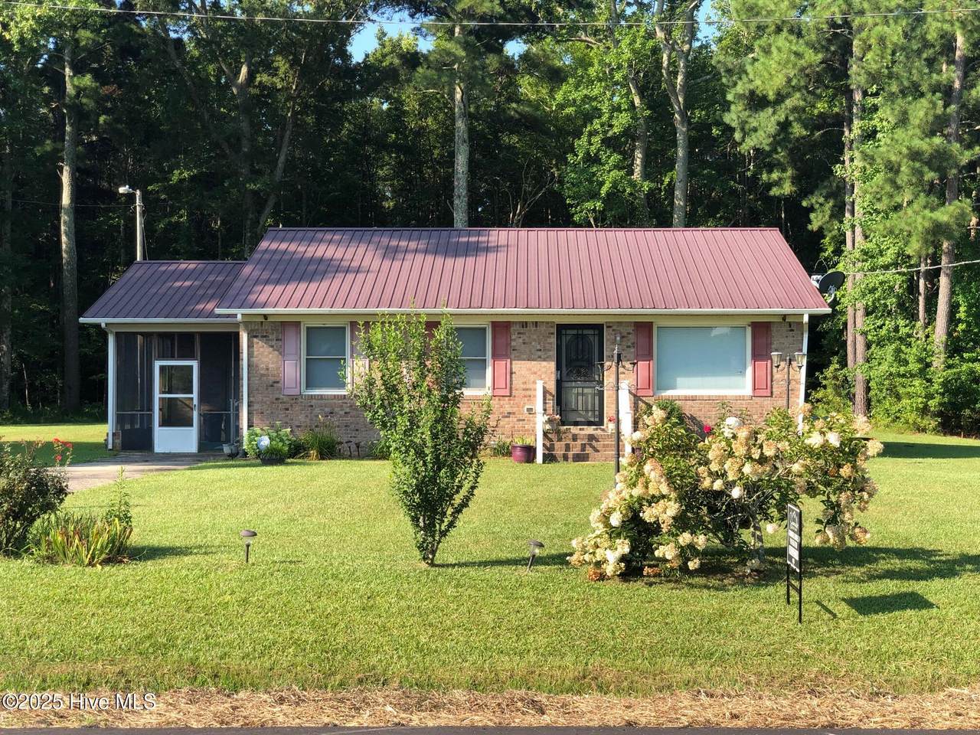
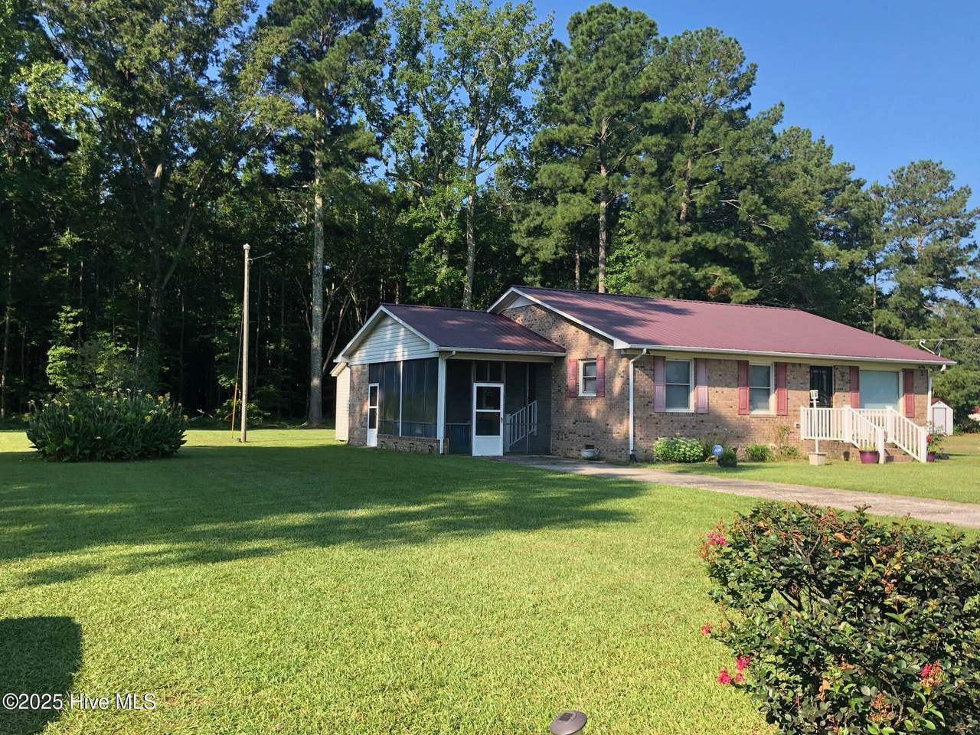
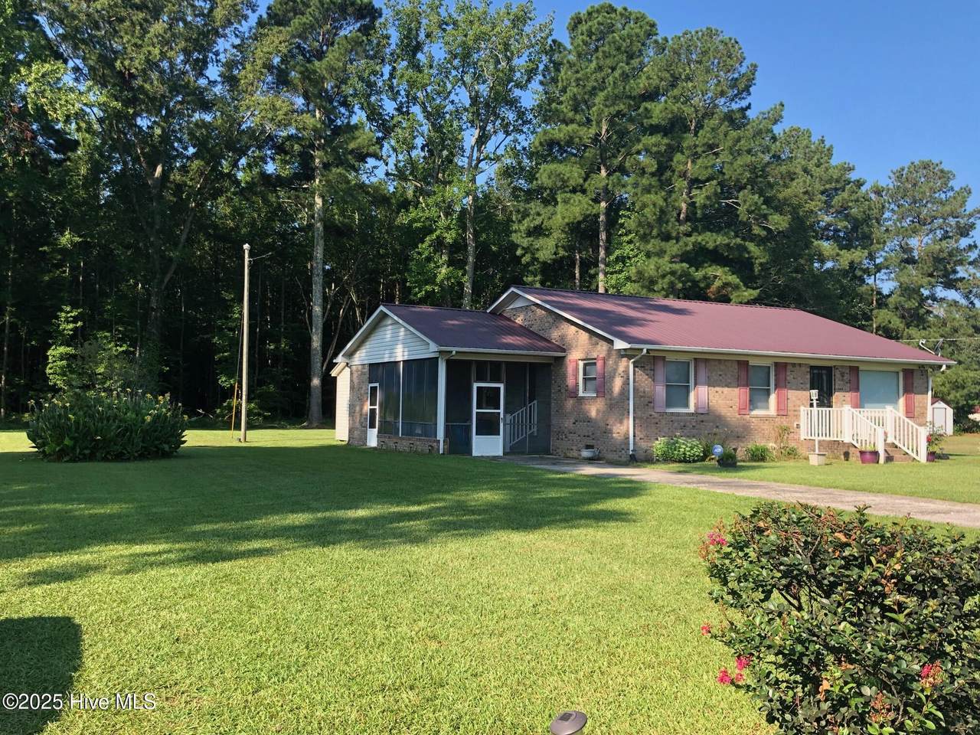
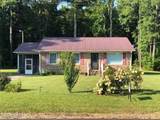
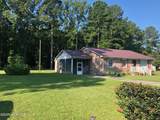
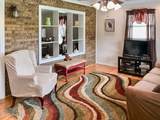
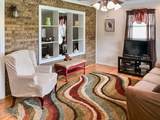
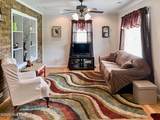
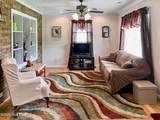
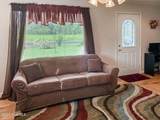
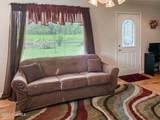
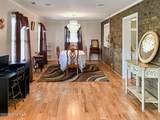
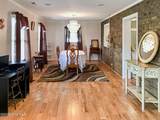
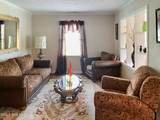
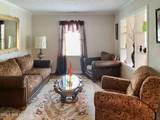
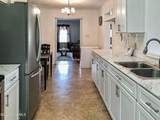
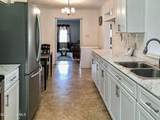
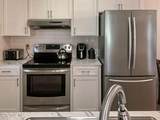
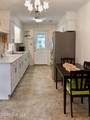
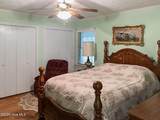
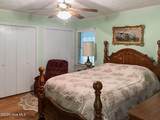
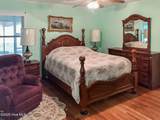
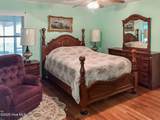
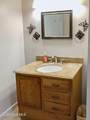
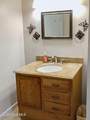
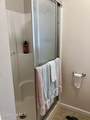
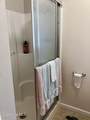
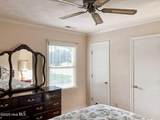
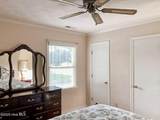
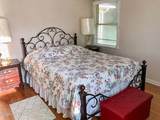
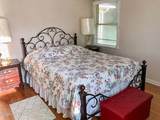
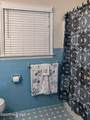
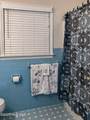
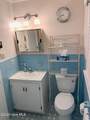
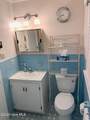
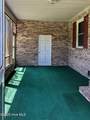
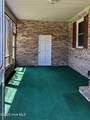
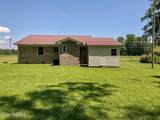
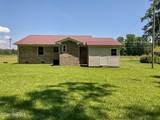
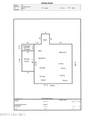
Don't miss this beautifully maintained all-brick ranch nestled in a serene setting, perfect for peaceful living and relaxing days. Enjoy morning coffee or evening breezes from the comfort of your screened-in porch, or take advantage of the large, flat backyard which is ideal for gardening, play, or entertaining. Inside, the home offers a spacious, open layout that's perfect for hosting family and friends. The kitchen features updated cabinetry, sleek countertops, and stainless steel appliances with plenty of room to prep and gather. You'll find two generously sized bedrooms and two full baths, including a primary suite with a walk-in shower and a hall bathroom with a convenient tub/shower combo. Hardwood flooring flows throughout most of the home, and there's ample closet space for storage. This home is part of an estate. The storage shed conveys as-is.

Monthly Payment Calculator


[Hive MLS] logoThe data relating to real estate on this web site comes in part from the Internet Data Exchange program of Hive MLS LLC, and is updated as of 2026-10-16T09:36:26.597. All information is deemed reliable but not guaranteed and should be independently verified. All properties are subject to prior sale, change, or withdrawal. Neither listing broker(s) nor Lydie Jennings | EXP Realty shall be responsible for any typographical errors, misinformation, or misprints, and shall be held totally harmless from any damages arising from reliance upon these data. © 2026 Hive MLS LLC
www.lydie4u.com/homes/166218523
Print Image

302 Jamestown Road Windsor, NC 27983

  • Price: $159,000
  • Status: Closed
  • On Site: 448 Days
  • Updated: 71 min ago
  • MLS #: 100520936
2
Beds
2
Baths
0
½ Baths
0.64
Acres
1,520
SQFT
$0
$/SQFT
1980
Built
Neighborhood:
None
County:
Bertie
Area:
Windsor
Elementary School:
Colerain Elementary School
Middle School:
Bertie Middle School
High School:
Bertie High
Property Description
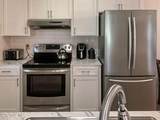
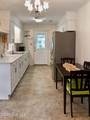
Don't miss this beautifully maintained all-brick ranch nestled in a serene setting, perfect for peaceful living and relaxing days. Enjoy morning coffee or evening breezes from the comfort of your screened-in porch, or take advantage of the large, flat backyard which is ideal for gardening, play, or entertaining. Inside, the home offers a spacious, open layout that's perfect for hosting family and friends. The kitchen features updated cabinetry, sleek countertops, and stainless steel appliances with plenty of room to prep and gather. You'll find two generously sized bedrooms and two full baths, including a primary suite with a walk-in shower and a hall bathroom with a convenient tub/shower combo. Hardwood flooring flows throughout most of the home, and there's ample closet space for storage. This home is part of an estate. The storage shed conveys as-is.
Exterior Features

Attached Garage YN No Carport Spaces 0 Construction Materials Brick Exterior Finish Brick Fencing None Foundation Details Crawl Space Parking Features ConcreteOn Site Parking Total 0 Patio And Porch Features PorchScreened Roof Metal Structure Type Wood Frame

Interior Features

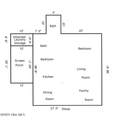
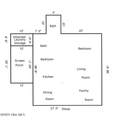
Building Area Total 1520 Cooling Central Air Cooling YN Yes Dining Room Type Combination Fireplace Features None Fireplace YN No Heating ElectricForced Air Heating System Fuel Source Electric Heating YN Yes Interior Features Master DownstairsCeiling Fan(s)PantryBlinds/Shades Levels One Rooms Bathroom 1 (First Level) Utility Room (First Level) Living Room (First Level) Other (First Level) Kitchen (First Level) Dining Room (First Level) Bedroom 2 (First Level) Bathroom 2 (First Level) Bedroom 1 (First Level) Family Room (First Level) Rooms Total 6

Property Features

Association YN No Cobra Zone YN No In City Limits YN No Island Or Mainland Mainland Listing Terms CashConventional New Construction YN No Other Structures Shed(s) Property Sub Type Single Family Residence Road Frontage Type Paved Road Surface Type Paved Sewer Provider Septic Tank Special Listing Conditions Probate Listing Tax Amount 786.87 Tax Year 2024 Utilities Sewer ConnectedWater Connected Water Source County Water Waterfront YN No Zoning R

Listing information © 2026 Hive MLS
Listing courtesy of Chambrea Daniels of EXP Realty LLC - C: 888-584-9431.


[Hive MLS] logoThe data relating to real estate on this web site comes in part from the Internet Data Exchange program of Hive MLS LLC, and is updated as of 2026-10-16T09:36:26.597. All information is deemed reliable but not guaranteed and should be independently verified. All properties are subject to prior sale, change, or withdrawal. Neither listing broker(s) nor Lydie Jennings | EXP Realty shall be responsible for any typographical errors, misinformation, or misprints, and shall be held totally harmless from any damages arising from reliance upon these data. © 2026 Hive MLS LLC
 
https://bt-photos.global.ssl.fastly.net/ncreg/1280_boomver_2_100520936-1.jpg https://bt-photos.global.ssl.fastly.net/ncreg/1280_boomver_2_100520936-1.jpg https://bt-photos.global.ssl.fastly.net/ncreg/1280_boomver_2_100520936-1.jpg
Logo
Lydie Jennings | EXP Realty
1468 Carolina Ave
Washington NC, 27889