









Skip To Content

221 Moorland Way

Moyock, NC 27958
  • $577,500
  • STATUS: Closed
  • ON SITE: 429 Days
  • MLS #: 100523721
Sold - 11/24/2025
$577,500
SOLD - 11/24/2025
  • 4
    BEDS
  • 0.46
    ACRES
  • 3
    BATHS
  • 0
    1/2 BATHS
  • 2,619
    SQFT
  • $0
    $/SQFT
Neighborhood:
Type:
Single-Family Home
Built:
2021
County:
Area:

School Information

Elementary School:
Middle School:

Description

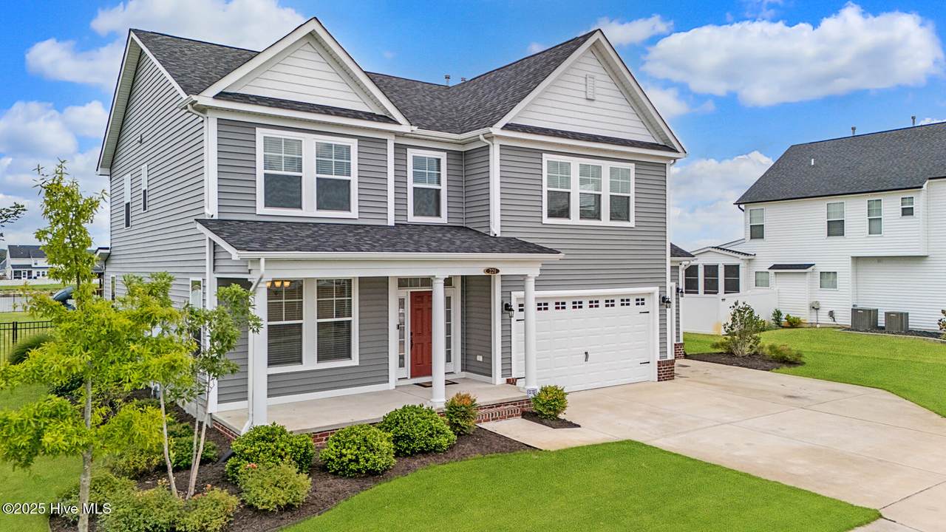
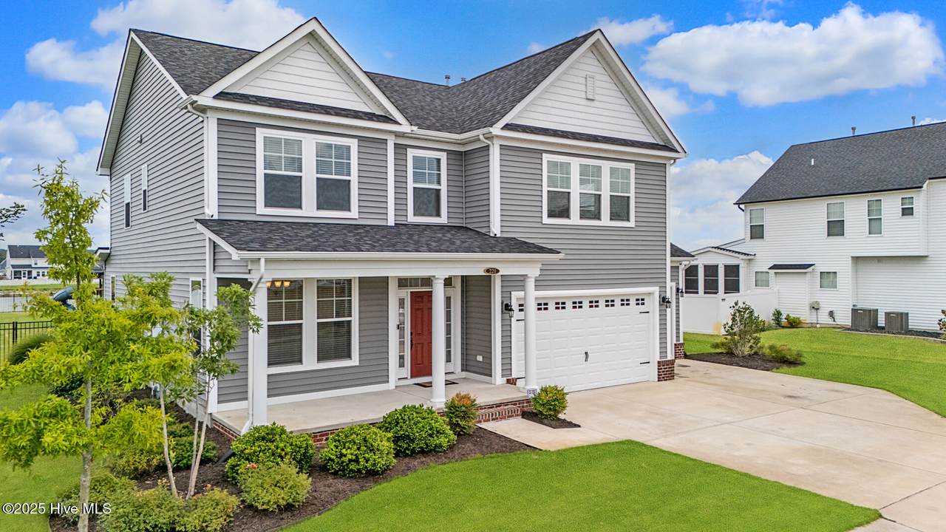
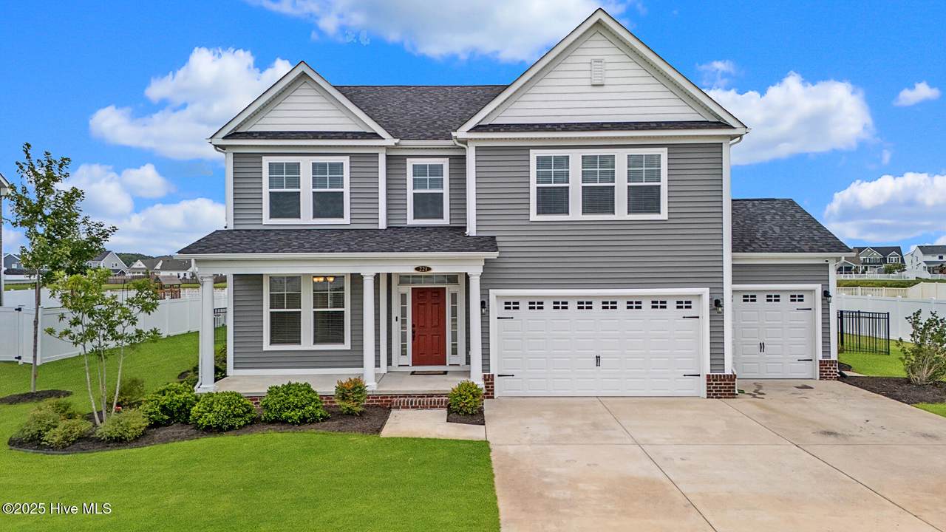
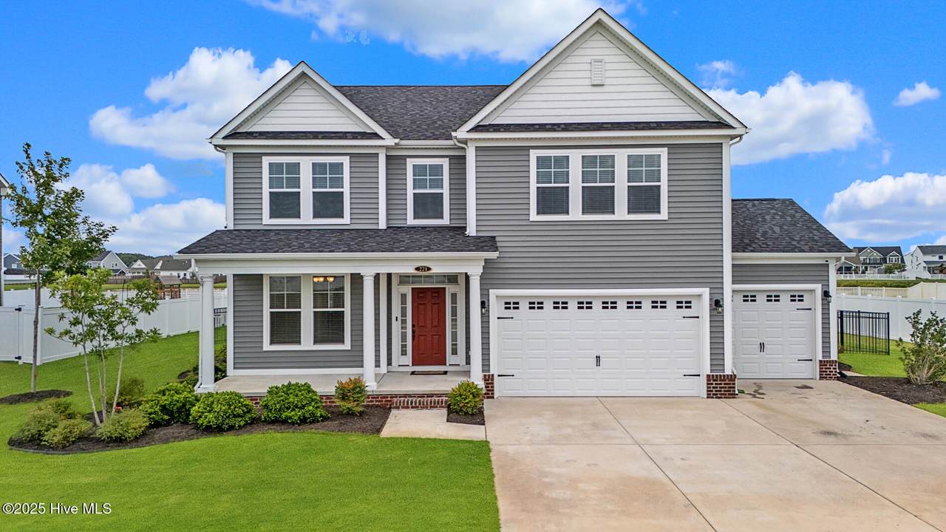
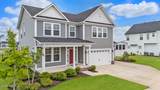
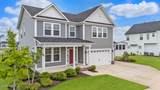
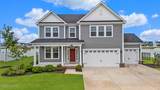
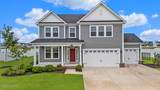
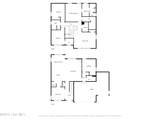
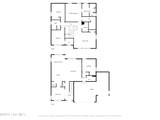
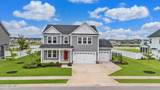
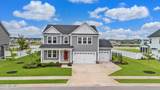
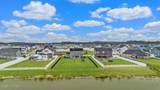
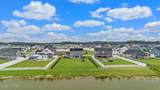
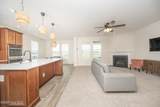
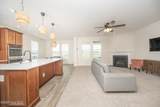
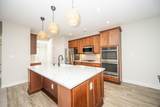
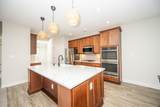
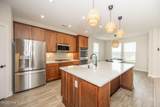
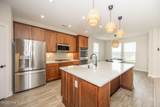
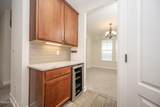
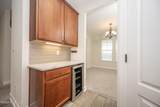
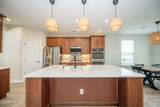
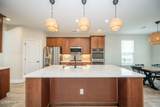
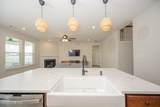
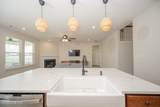
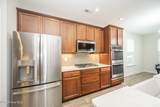
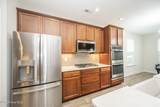
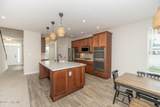
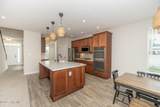
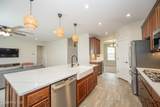
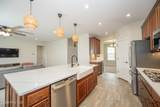
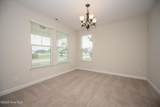
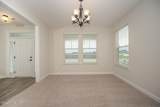
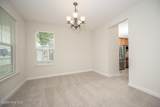
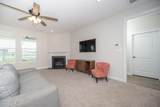
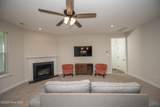
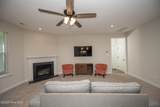
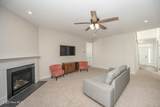
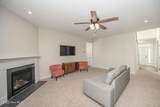
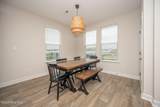
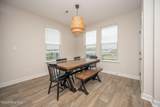
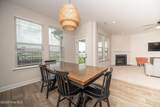
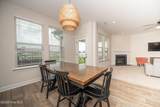
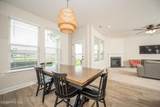
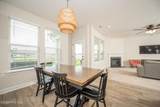
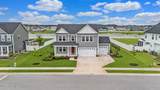
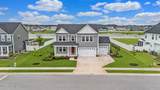
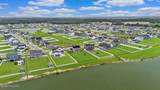
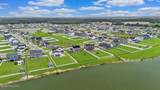
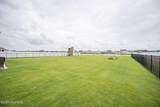
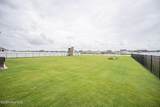
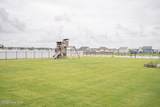
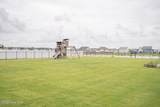
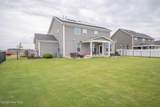
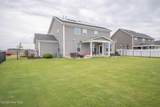
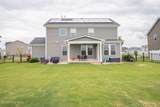
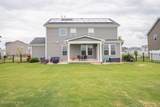
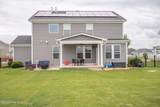
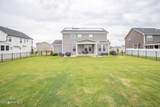
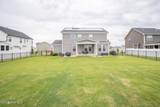
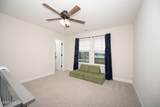
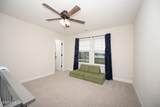
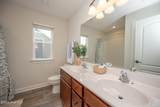
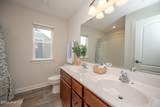
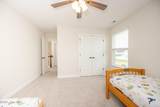
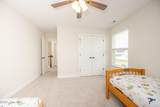
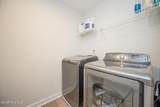
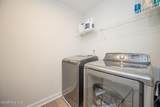
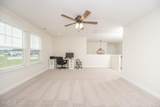
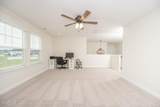
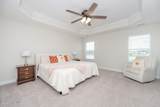
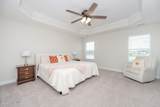
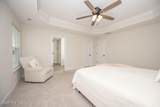
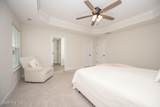
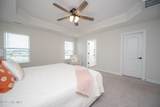
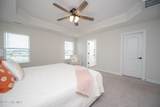
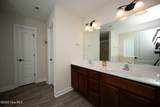
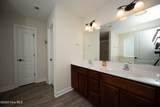
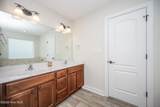
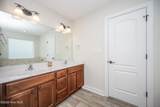
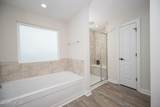
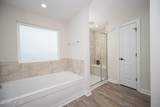
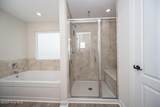
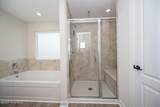
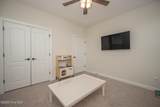
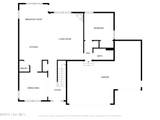
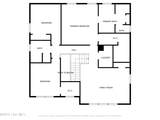
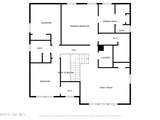
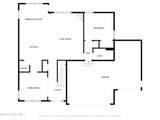
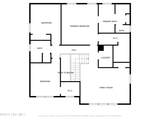
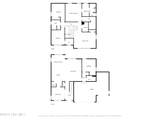
Welcome to 221 Moorland Way in Moyock! Built just four years ago the open floor plan includes a gourmet kitchen with a spacious island, double oven, built-in beverage cooler, upgraded appliances. A cozy fireplace in the living area open to the kitchen and breakfast nook. The downstairs bedroom provides flexibility for guests or a home office. Upstairs, the luxurious primary suite boasts a spa-like bathroom with a rain showerhead and body sprayers. Enjoy the convenience of a third-car garage, utility sinks in both the garage and laundry room. The upgraded electrical panel supports all your needs. Outdoors, relax on the covered back patio overlooking the water. The fully fenced backyard is perfect for pets and play. Front and back security cameras add peace of mind, while sunrise and sunset views complete this exceptional home. Motivated sellers- willing to assist with Closing Cost Assistance!

Monthly Payment Calculator


[Hive MLS] logoThe data relating to real estate on this web site comes in part from the Internet Data Exchange program of Hive MLS LLC, and is updated as of 2026-10-11T13:36:24.08. All information is deemed reliable but not guaranteed and should be independently verified. All properties are subject to prior sale, change, or withdrawal. Neither listing broker(s) nor Lydie Jennings | EXP Realty shall be responsible for any typographical errors, misinformation, or misprints, and shall be held totally harmless from any damages arising from reliance upon these data. © 2026 Hive MLS LLC
www.lydie4u.com/homes/166694687
Print Image

221 Moorland Way Moyock, NC 27958

  • Price: $558,000
  • Status: Closed
  • On Site: 429 Days
  • Updated: 45 min ago
  • MLS #: 100523721
4
Beds
3
Baths
0
½ Baths
0.46
Acres
2,619
SQFT
$0
$/SQFT
2021
Built
Neighborhood:
Waterleigh
County:
Currituck
Area:
Moyock
Elementary School:
Moyock Elementary
Middle School:
Moyock Middle School
High School:
Currituck County High School
Property Description
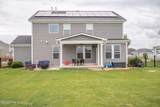
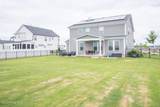
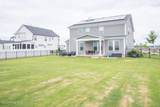
Welcome to 221 Moorland Way in Moyock! Built just four years ago the open floor plan includes a gourmet kitchen with a spacious island, double oven, built-in beverage cooler, upgraded appliances. A cozy fireplace in the living area open to the kitchen and breakfast nook. The downstairs bedroom provides flexibility for guests or a home office. Upstairs, the luxurious primary suite boasts a spa-like bathroom with a rain showerhead and body sprayers. Enjoy the convenience of a third-car garage, utility sinks in both the garage and laundry room. The upgraded electrical panel supports all your needs. Outdoors, relax on the covered back patio overlooking the water. The fully fenced backyard is perfect for pets and play. Front and back security cameras add peace of mind, while sunrise and sunset views complete this exceptional home. Motivated sellers- willing to assist with Closing Cost Assistance!
Exterior Features

Attached Garage YN Yes Carport Spaces 0 Construction Materials Vinyl Siding Exterior Features Cluster Mailboxes Exterior Finish Vinyl Siding Fencing FullBack Yard Foundation Details Slab Parking Features Garage Faces FrontAttachedGarage Door Opener Parking Total 3 Patio And Porch Features CoveredPatioPorch Pool Features None Pool Spa Features None Roof Architectural Shingle Structure Type Wood Frame View Pond

Interior Features

Appliances Gas OvenBuilt-In MicrowaveBuilt-In Gas OvenRefrigeratorDouble OvenDishwasher Attic Features FlooredFloored - PartialScuttlePull-Down Stairs Basement None Building Area Total 2619 Cooling Central AirHeat Pump Cooling YN Yes Dining Room Type CombinationFormalKitchen Fireplace Features Gas Log Fireplace YN Yes Flooring LVT/LVPCarpetTile Furnished Unfurnished Heating Heat PumpActive SolarNatural Gas Heating System Fuel Source Natural Gas Heating YN Yes Interior Features Sound SystemWalk-in Closet(s)Tray Ceiling(s)High CeilingsKitchen IslandCeiling Fan(s)PantryWalk-in ShowerWet BarBlinds/ShadesGas LogWalk-In Closet(s) Laundry Features Dryer HookupWasher HookupIn HallLaundry Room Levels Two Rooms Total 10 Security Features Security LightsSecurity SystemSmoke Detector(s) Unit Type 4 Bedroom Or MoreLoft Water Heater Natural Gas

Property Features

Association Amenities Maintenance Common AreasMaintenance Grounds Association Fee 640 Association YN Yes Cobra Zone YN No Electric Provider Dominion Energy Federal Flood Insurance Available YN Yes Frontage Type Pond Front Horse YN No In City Limits YN No Internet Service Providers COXBRIGHTSPEEDTMOBILE Island Or Mainland Mainland Listing Terms CashConventionalFHAVA Loan Lot Features Interior Lot Lot Number 82 Natural Gas Provider Piedmont Natural Gas Co. New Construction YN No Property Sub Type Single Family Residence Road Frontage Type City StreetState Road Sewer Provider Septic Tank Special Listing Conditions Standard Tax Year 2025 Trash Collection Private Service Trash Provider Currituck Disposal Utilities Natural Gas ConnectedWater Connected Water Provider Currituck County Water Source County Water Waterfront Features None Waterfront YN Yes Zoning SFM

Listing information © 2026 Hive MLS
Listing courtesy of Samantha Janisch of Own Real Estate Of NC, LLC: 757-354-4080.


[Hive MLS] logoThe data relating to real estate on this web site comes in part from the Internet Data Exchange program of Hive MLS LLC, and is updated as of 2026-10-11T13:36:24.08. All information is deemed reliable but not guaranteed and should be independently verified. All properties are subject to prior sale, change, or withdrawal. Neither listing broker(s) nor Lydie Jennings | EXP Realty shall be responsible for any typographical errors, misinformation, or misprints, and shall be held totally harmless from any damages arising from reliance upon these data. © 2026 Hive MLS LLC
 
https://bt-photos.global.ssl.fastly.net/ncreg/1280_boomver_1_100523721-1.jpg https://bt-photos.global.ssl.fastly.net/ncreg/1280_boomver_1_100523721-1.jpg https://bt-photos.global.ssl.fastly.net/ncreg/1280_boomver_1_100523721-1.jpg
Logo
Lydie Jennings | EXP Realty
1468 Carolina Ave
Washington NC, 27889