


















Description
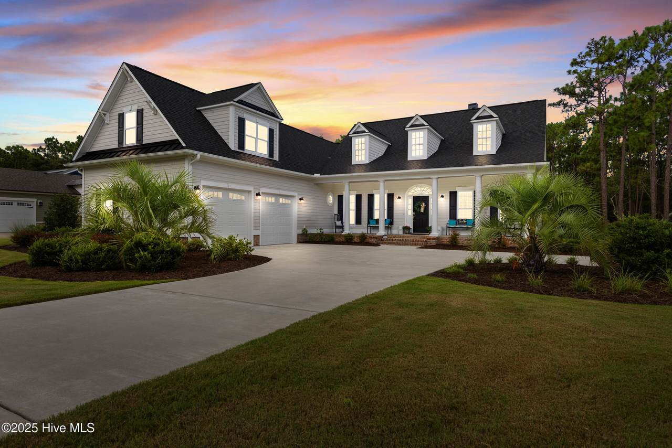
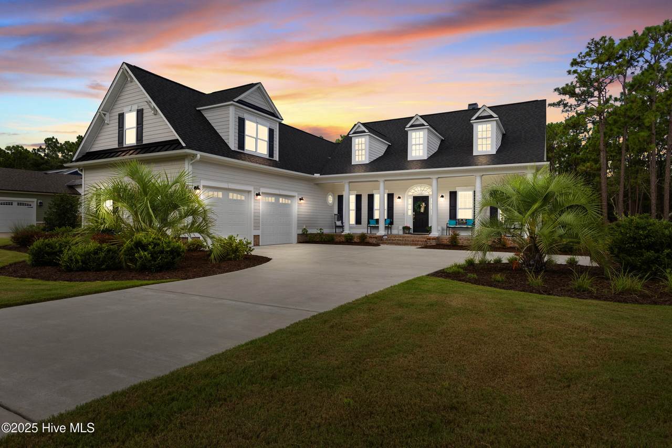
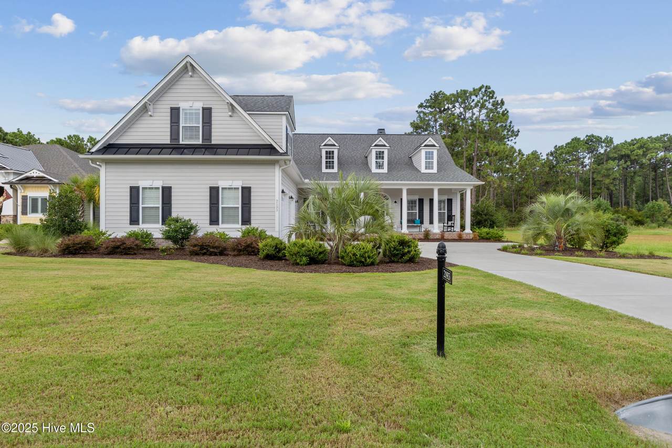
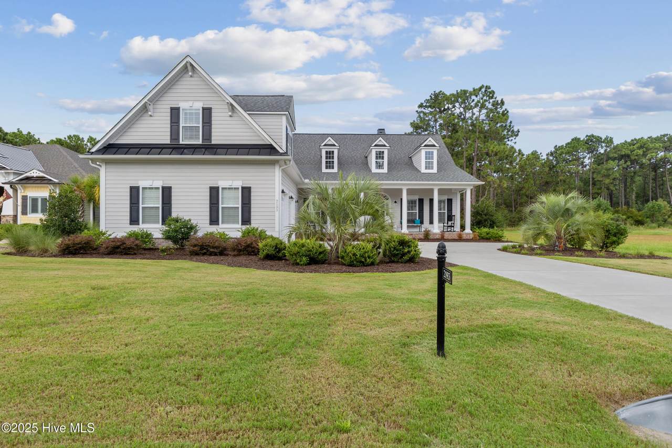
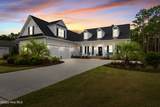
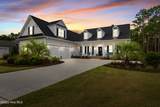
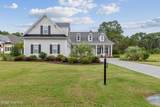
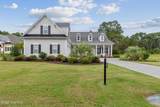
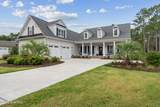
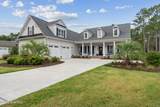
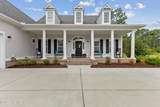
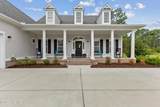
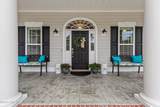
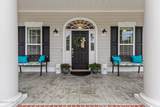
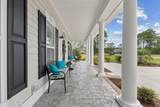
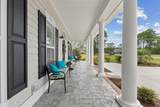
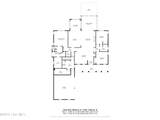
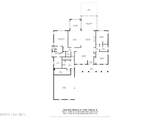
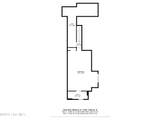
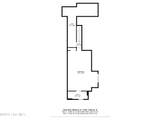
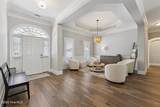
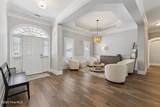
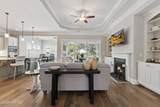
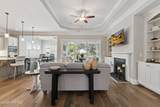
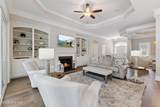
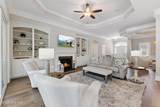
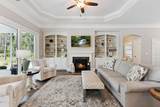
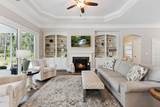
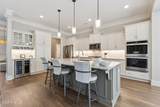
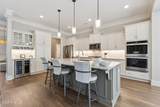
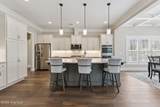
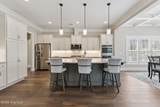
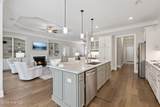
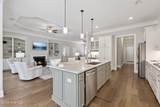
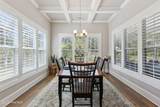
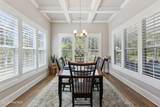
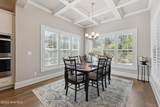
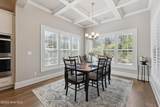
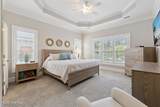
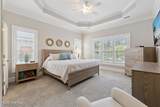
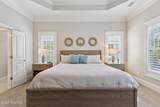
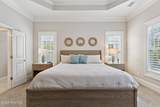
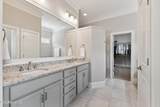
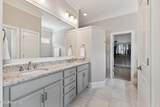
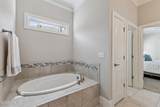
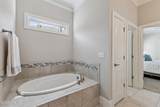
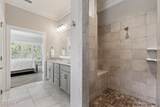
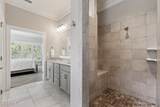
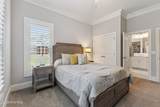
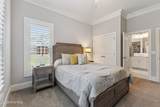
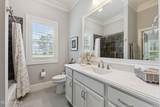
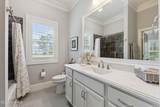
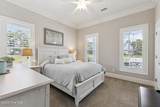
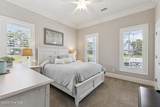
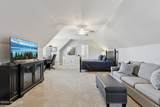
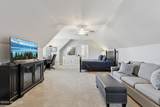
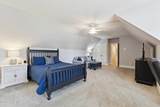
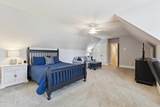
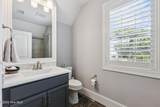
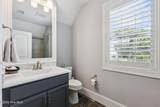
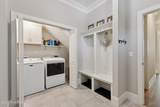
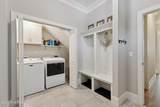
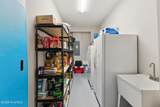
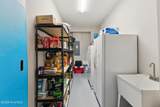
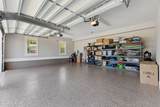
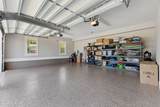
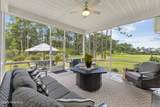
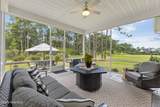
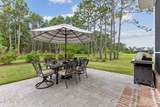
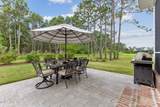
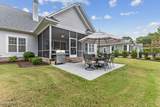
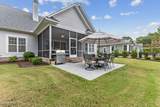
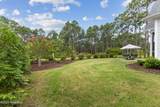
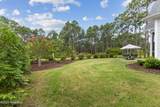
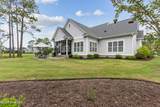
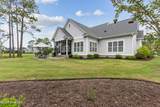
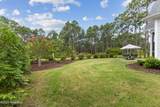
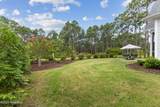
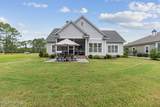
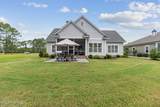
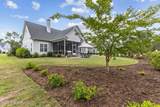
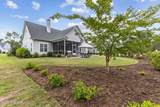
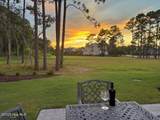
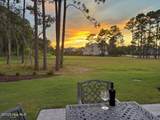
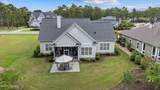
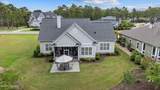
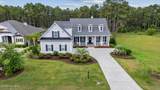
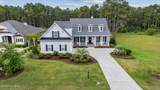
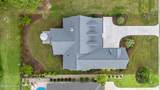
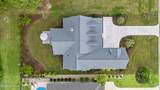
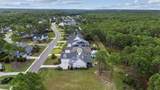
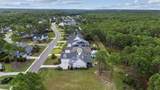
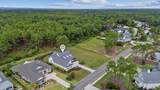
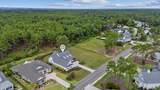
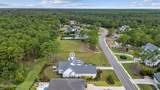
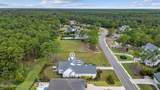
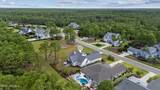
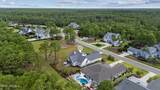
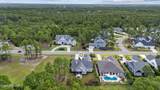
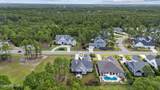
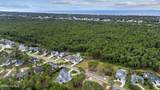
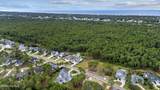
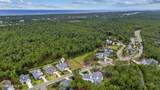
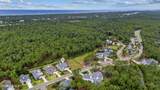
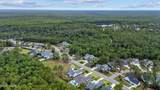
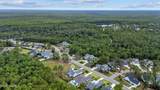
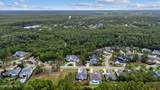
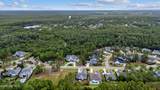
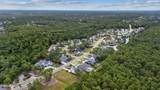
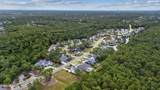
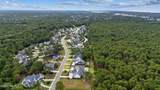
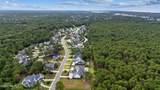
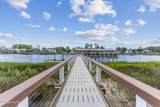
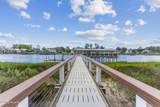
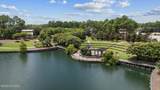
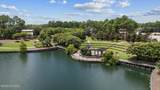
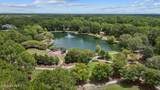
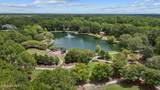
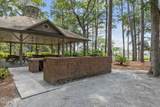
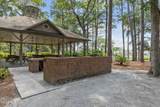
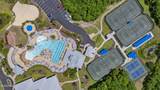
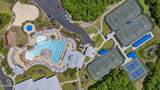
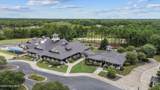
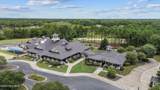
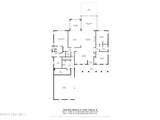
This is the one you've been waiting for, welcome to 2193 St James Drive located in the Grove section of St James. Conveniently located near the Maxwell gate entrance off Middleton Rd, minutes to Oak Island, this immaculate home has everything you've wanted. Built in 2020 and gently used as a second home, this lovely home has 4 bedrooms 3 baths including the primary bedroom on the main floor plus bonus room upstairs with full bath, great for guests. An open floor plan with neutral colors greets you upon entering. Hardwood floors, crown molding, wainscoting, tray and coffered ceilings add to the elegance of this home. A fireplace flanked by built-in cabinets in the living room add to the warmth. Chef's kitchen includes SS appliances, double oven, gas range, wine refrigerator and quartz countertops and large island. Elegant primary bedroom and bath include double sinks, soaking tub and walk in shower. Telescopic sliding doors bring you onto your screened porch and patio with stamped concrete floors. Unobstructed and private views of the sunsets to the west and private woods in back all the way to the ICW. Home also boasts conditioned storage room with wash tub, drop zone in laundry room, extended garage with epoxy floors and additional storage in attic. Enjoy 81 holes of golf on 4 golf courses, indoor and outdoor pools, fitness centers, pickle ball and tennis courts, croquet and bocce courts, 5 restaurants, marina and dry stack, kayak launch, dog parks, walking and biking trails and numerous clubs. Membership is active, saving the buyers potentially up to $10,000.
-
4BEDS
-
0.3ACRES
-
3BATHS
-
11/2 BATHS
-
3,050SQFT
-
$0$/SQFT
School Information
Description
This is the one you've been waiting for, welcome to 2193 St James Drive located in the Grove section of St James. Conveniently located near the Maxwell gate entrance off Middleton Rd, minutes to Oak Island, this immaculate home has everything you've wanted. Built in 2020 and gently used as a second home, this lovely home has 4 bedrooms 3 baths including the primary bedroom on the main floor plus bonus room upstairs with full bath, great for guests. An open floor plan with neutral colors greets you upon entering. Hardwood floors, crown molding, wainscoting, tray and coffered ceilings add to the elegance of this home. A fireplace flanked by built-in cabinets in the living room add to the warmth. Chef's kitchen includes SS appliances, double oven, gas range, wine refrigerator and quartz countertops and large island. Elegant primary bedroom and bath include double sinks, soaking tub and walk in shower. Telescopic sliding doors bring you onto your screened porch and patio with stamped concrete floors. Unobstructed and private views of the sunsets to the west and private woods in back all the way to the ICW. Home also boasts conditioned storage room with wash tub, drop zone in laundry room, extended garage with epoxy floors and additional storage in attic. Enjoy 81 holes of golf on 4 golf courses, indoor and outdoor pools, fitness centers, pickle ball and tennis courts, croquet and bocce courts, 5 restaurants, marina and dry stack, kayak launch, dog parks, walking and biking trails and numerous clubs. Membership is active, saving the buyers potentially up to $10,000.
 The data relating to real estate on this web site comes in part from the Internet Data Exchange program of Hive MLS LLC, and is updated as of 2026-10-16T10:37:33.403. All information is deemed reliable but not guaranteed and should be independently verified. All properties are subject to prior sale, change, or withdrawal. Neither listing broker(s) nor Lydie Jennings | EXP Realty shall be responsible for any typographical errors, misinformation, or misprints, and shall be held totally harmless from any damages arising from reliance upon these data. © 2026 Hive MLS LLC