
























































Description
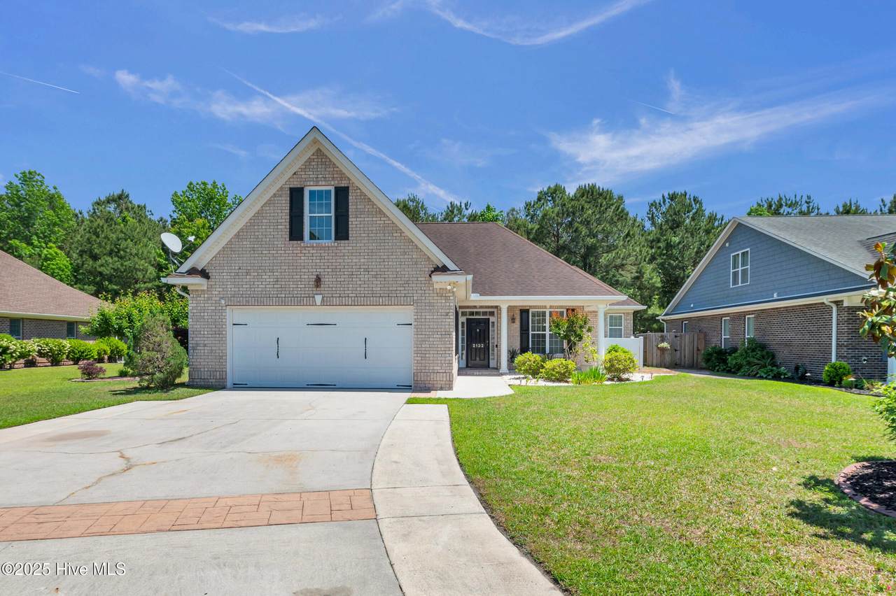
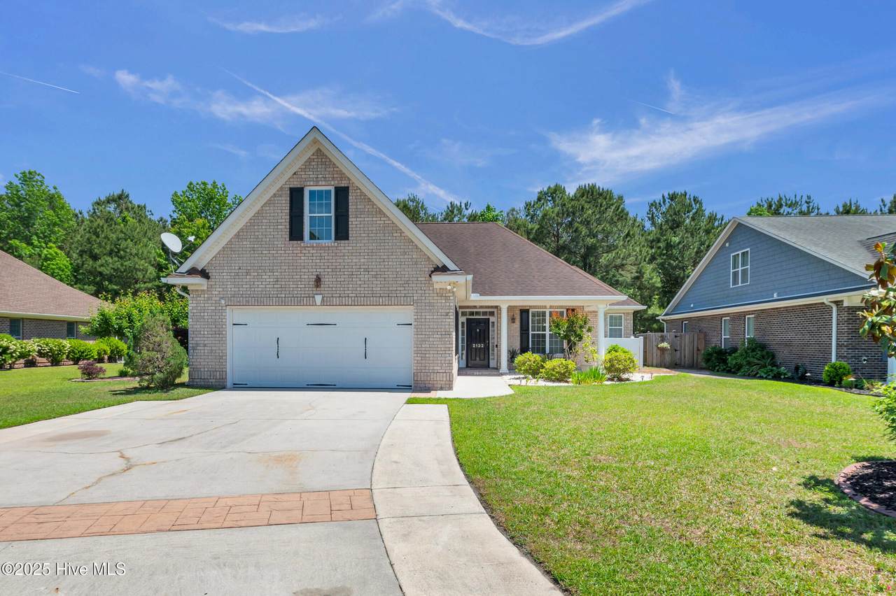
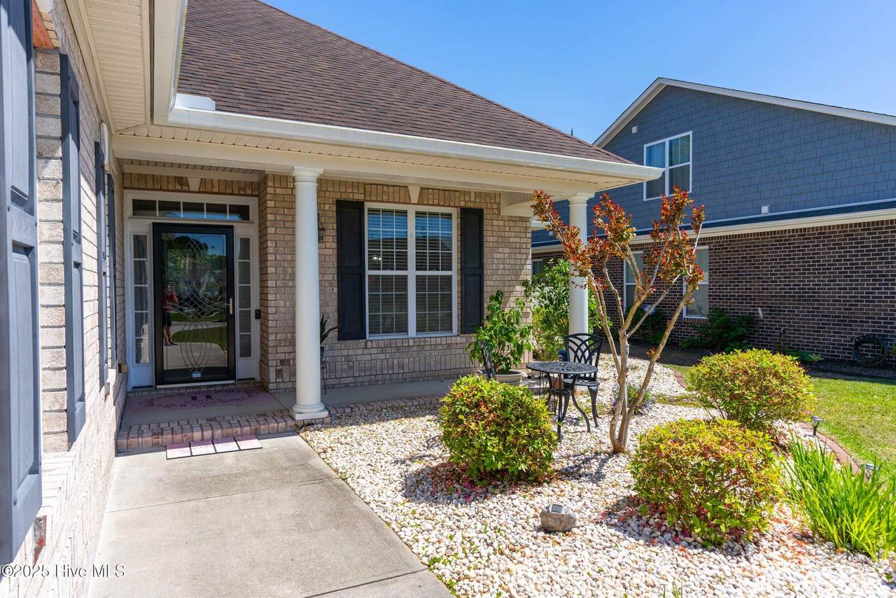
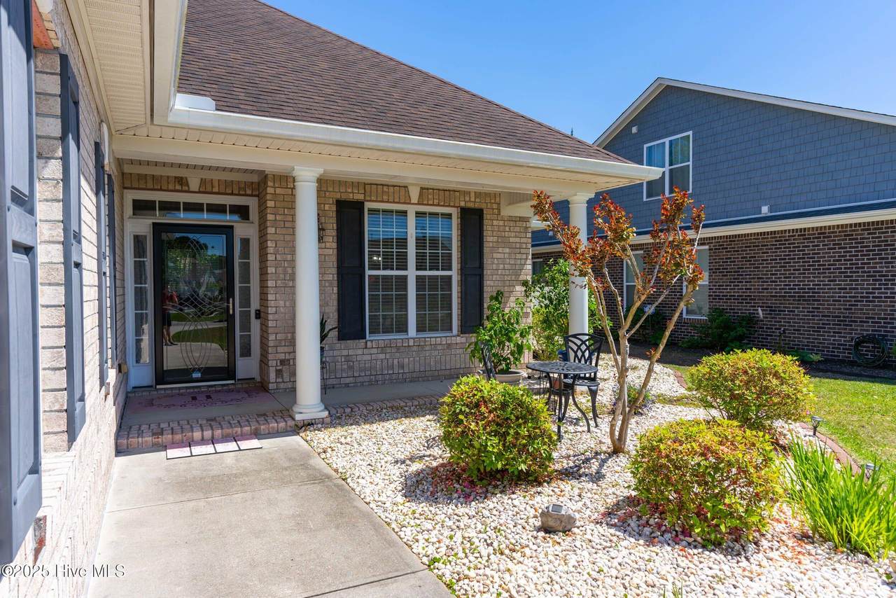
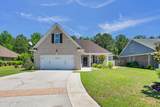
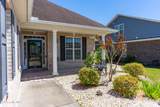
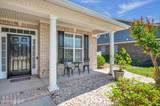
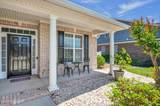
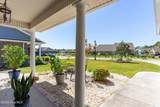
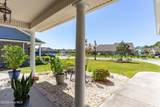
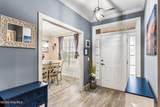
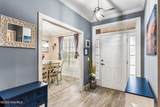
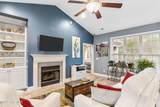
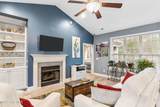
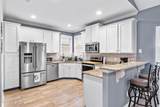
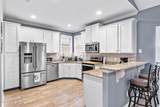
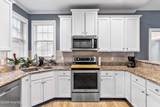
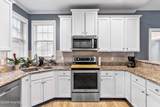
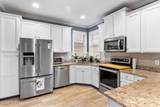
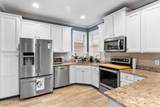
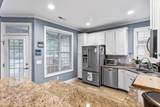
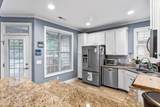
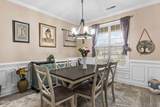
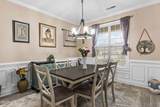
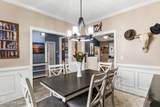
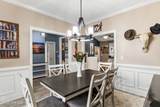
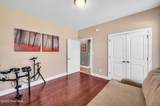
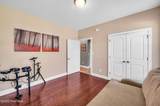
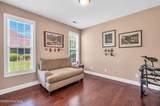
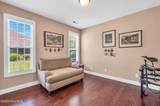
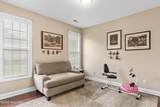
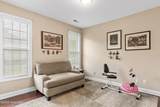
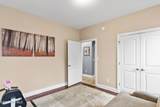
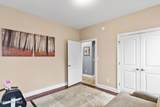
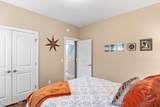
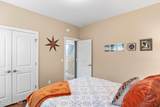
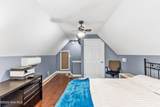
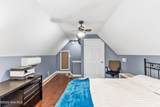
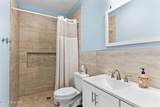
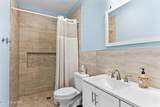
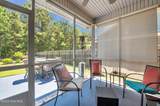
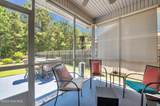
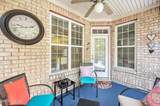
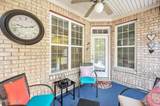
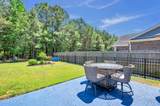
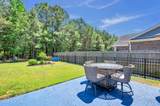
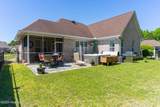
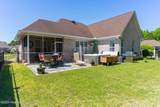
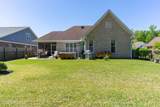
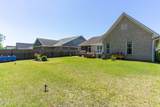
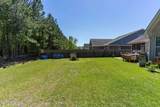
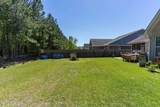
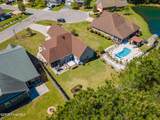
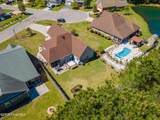
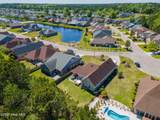
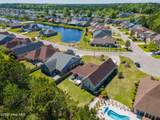
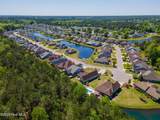
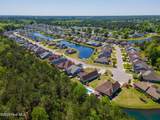
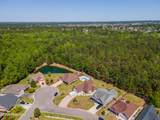
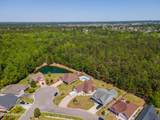
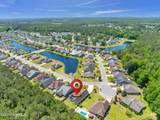
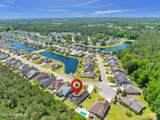
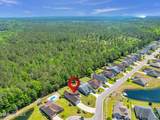
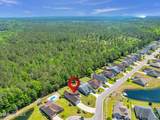
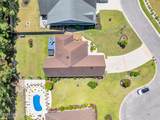
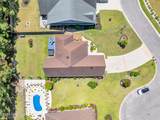
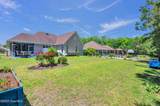
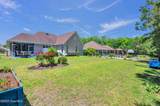
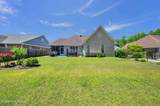
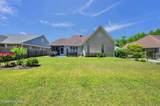
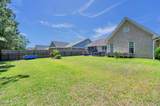
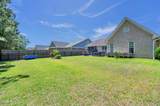
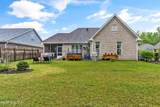
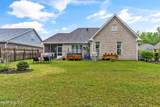
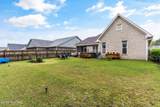
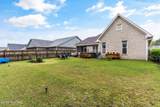
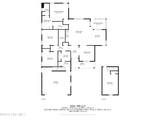
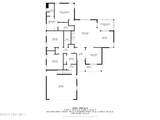
Major Price Reduction of 15K — Highly Motivated Sellers! The sellers have made a significant price adjustment and are serious about getting this home sold. All offers will be considered, making this an excellent opportunity to secure a beautifully maintained, move-in-ready all-brick home. Set on a private lot in a desirable neighborhood, this 4-bedroom, 2-bath home offers a smart blend of comfort, functionality, and convenience. Inside, you'll find bright, open living spaces filled with natural light, durable LVP flooring in the main living areas, and a refreshed kitchen featuring an updated backsplash and generous counter space—ideal for everyday living and entertaining. The primary suite provides a peaceful retreat with an updated bath, including a new countertop and modern fixtures. A secondary bathroom offers wheelchair accessibility with a roll-in shower, adding flexibility and long-term usability. Outdoors, the landscaped yard is perfect for relaxing or hosting guests, and directly across the street, a charming gazebo overlooks a serene pond—an ideal spot to unwind. This welcoming community features low HOA fees and monthly neighborhood events such as food trucks and evening strolls. Conveniently located just minutes from shopping, dining, and the beach, this home delivers easy coastal living. A home warranty is included for added peace of mind, and the sellers can accommodate a quick closing. With a substantial price reduction and highly motivated sellers, this move-in-ready brick home presents a compelling value—schedule your showing today.
-
4BEDS
-
0.21ACRES
-
2BATHS
-
01/2 BATHS
-
2,028SQFT
-
$0$/SQFT
School Information
Description
Major Price Reduction of 15K — Highly Motivated Sellers! The sellers have made a significant price adjustment and are serious about getting this home sold. All offers will be considered, making this an excellent opportunity to secure a beautifully maintained, move-in-ready all-brick home. Set on a private lot in a desirable neighborhood, this 4-bedroom, 2-bath home offers a smart blend of comfort, functionality, and convenience. Inside, you'll find bright, open living spaces filled with natural light, durable LVP flooring in the main living areas, and a refreshed kitchen featuring an updated backsplash and generous counter space—ideal for everyday living and entertaining. The primary suite provides a peaceful retreat with an updated bath, including a new countertop and modern fixtures. A secondary bathroom offers wheelchair accessibility with a roll-in shower, adding flexibility and long-term usability. Outdoors, the landscaped yard is perfect for relaxing or hosting guests, and directly across the street, a charming gazebo overlooks a serene pond—an ideal spot to unwind. This welcoming community features low HOA fees and monthly neighborhood events such as food trucks and evening strolls. Conveniently located just minutes from shopping, dining, and the beach, this home delivers easy coastal living. A home warranty is included for added peace of mind, and the sellers can accommodate a quick closing. With a substantial price reduction and highly motivated sellers, this move-in-ready brick home presents a compelling value—schedule your showing today.
 The data relating to real estate on this web site comes in part from the Internet Data Exchange program of Hive MLS LLC, and is updated as of 2026-10-16T10:37:33.403. All information is deemed reliable but not guaranteed and should be independently verified. All properties are subject to prior sale, change, or withdrawal. Neither listing broker(s) nor Lydie Jennings | EXP Realty shall be responsible for any typographical errors, misinformation, or misprints, and shall be held totally harmless from any damages arising from reliance upon these data. © 2026 Hive MLS LLC