






















Description
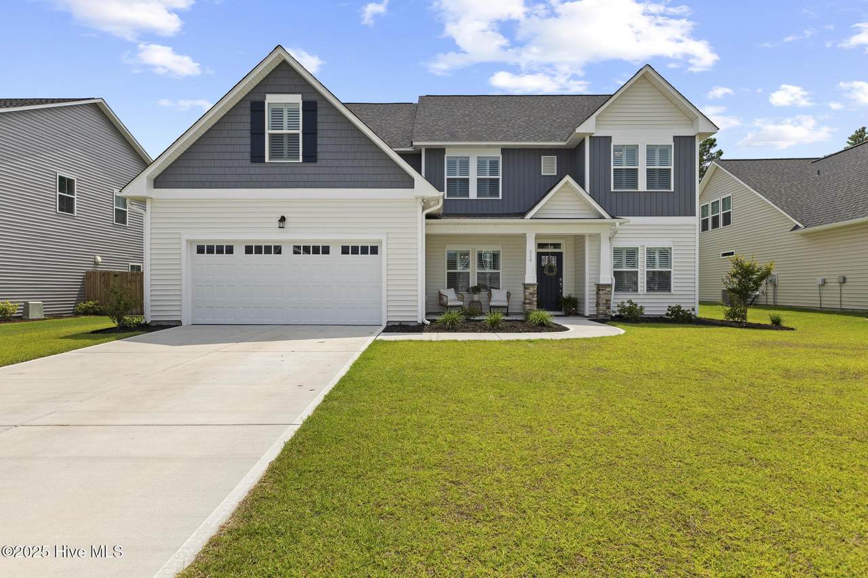
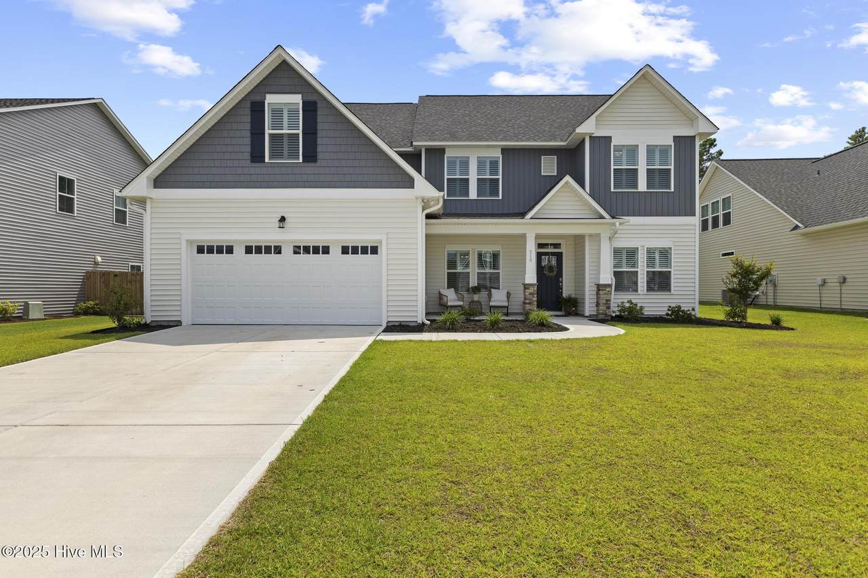
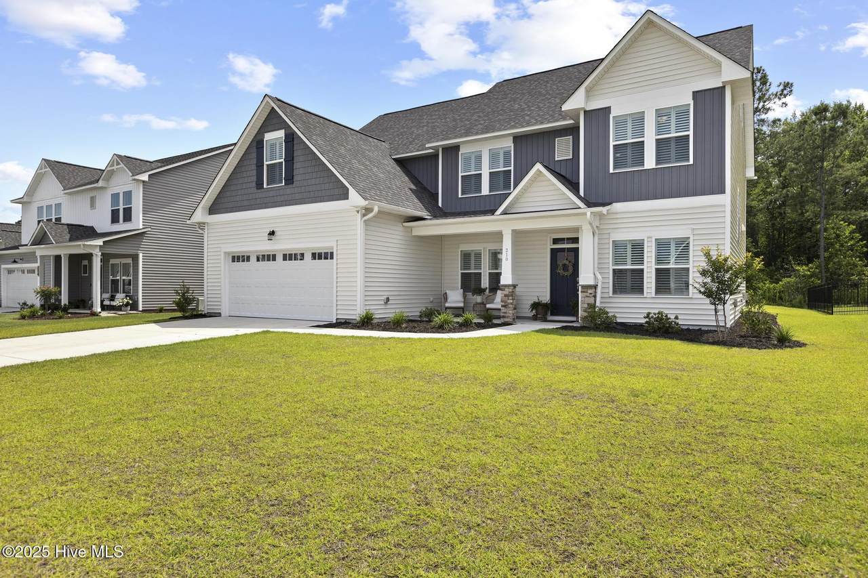
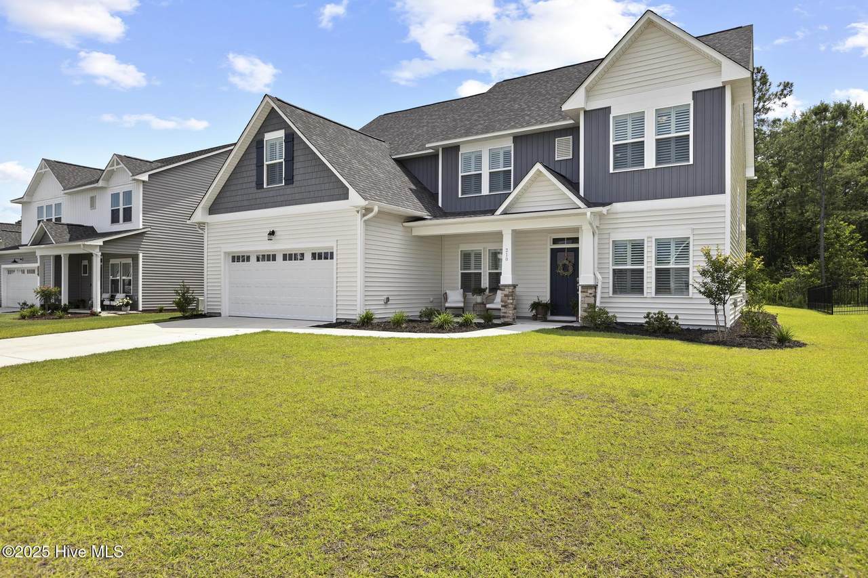
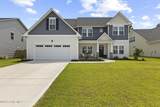
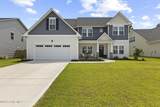
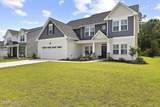
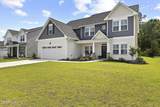
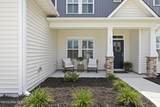
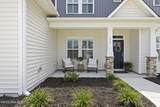
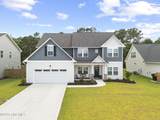
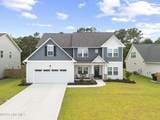
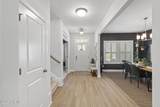
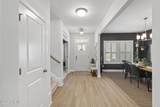
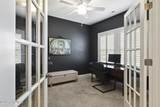
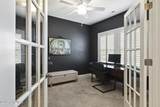
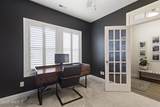
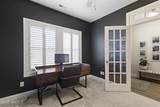
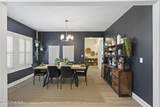
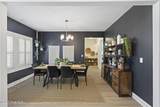
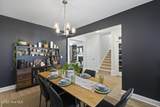
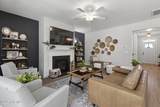
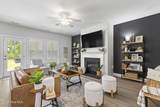
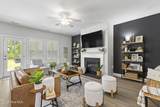
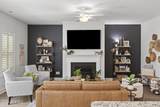
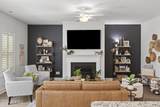
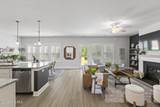
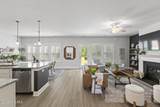
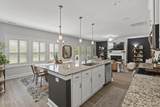
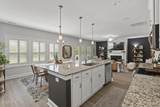
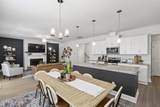
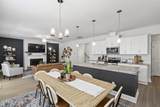
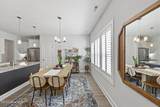
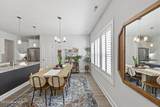
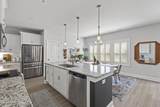
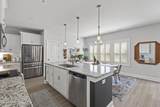
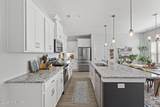
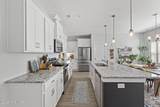
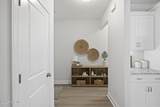
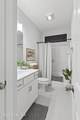
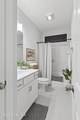
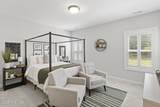
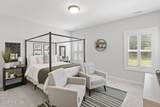
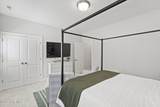
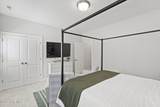
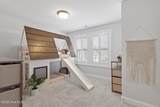
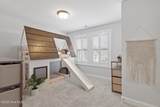
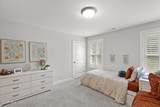
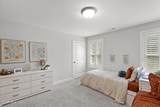
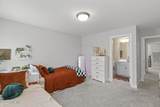
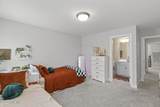
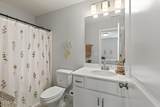
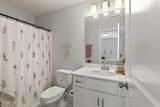
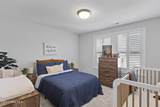
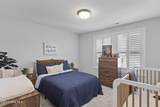
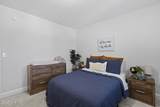
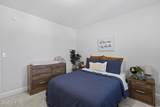
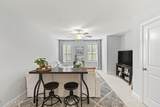
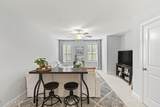
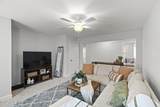
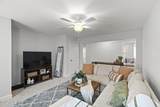
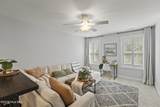
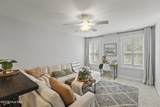
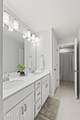
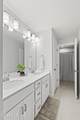
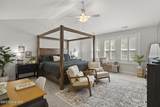
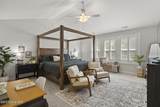
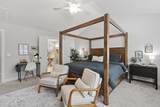
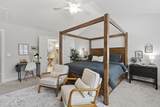
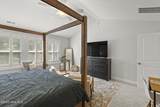
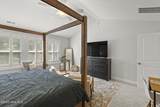
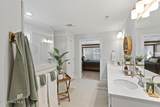
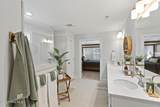
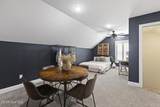
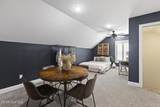
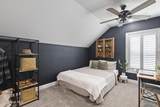
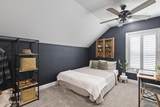
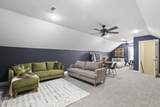
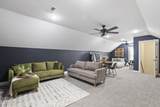
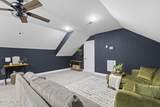
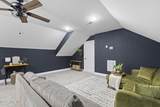
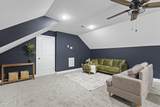
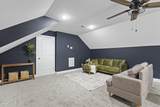
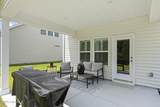
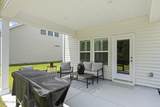
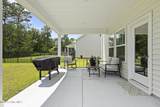
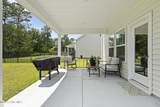
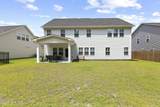
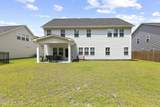
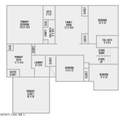
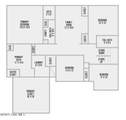
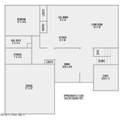
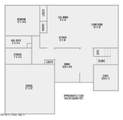
Back on the Market! Step inside this beautifully styled Hampstead home where moody paint tones and boho-chic charm meet cozy, happy living. Offering 5 bedrooms, a spacious loft, dedicated office, and a bright open-concept layout, this home is designed for comfort, function, and effortless flow—from the kitchen to the eat-in dining space and living room with fireplace. The fully permitted and finished third floor, complete with its own HVAC zone, adds even more flexibility—perfect for a playroom, media space, or guest retreat. You'll also find epoxy flooring in the garage and extra storage throughout, including in the generous primary suite with its oversized walk-in closet and spa-like tiled shower. The kitchen is a standout, featuring high ceilings, quartz countertops, stainless steel appliances, an oversized island, and ample cabinetry to keep everything organized and within reach. Outdoors, enjoy charming curb appeal with a welcoming front porch, a covered rear porch, and lush landscaping—all backing up to a private wooded tree line for added peace and privacy. Located in the heart of Hampstead, just minutes from the beach and local shopping, this home also comes with access to a community pool, playground, and green spaces. A perfect mix of style, space, and location—this is one you won't want to miss!
-
5BEDS
-
0.25ACRES
-
4BATHS
-
01/2 BATHS
-
3,967SQFT
-
$0$/SQFT
School Information
Description
Back on the Market! Step inside this beautifully styled Hampstead home where moody paint tones and boho-chic charm meet cozy, happy living. Offering 5 bedrooms, a spacious loft, dedicated office, and a bright open-concept layout, this home is designed for comfort, function, and effortless flow—from the kitchen to the eat-in dining space and living room with fireplace. The fully permitted and finished third floor, complete with its own HVAC zone, adds even more flexibility—perfect for a playroom, media space, or guest retreat. You'll also find epoxy flooring in the garage and extra storage throughout, including in the generous primary suite with its oversized walk-in closet and spa-like tiled shower. The kitchen is a standout, featuring high ceilings, quartz countertops, stainless steel appliances, an oversized island, and ample cabinetry to keep everything organized and within reach. Outdoors, enjoy charming curb appeal with a welcoming front porch, a covered rear porch, and lush landscaping—all backing up to a private wooded tree line for added peace and privacy. Located in the heart of Hampstead, just minutes from the beach and local shopping, this home also comes with access to a community pool, playground, and green spaces. A perfect mix of style, space, and location—this is one you won't want to miss!
 The data relating to real estate on this web site comes in part from the Internet Data Exchange program of Hive MLS LLC, and is updated as of 2026-11-09T08:43:43.573. All information is deemed reliable but not guaranteed and should be independently verified. All properties are subject to prior sale, change, or withdrawal. Neither listing broker(s) nor Lydie Jennings | EXP Realty shall be responsible for any typographical errors, misinformation, or misprints, and shall be held totally harmless from any damages arising from reliance upon these data. © 2026 Hive MLS LLC