







































Description
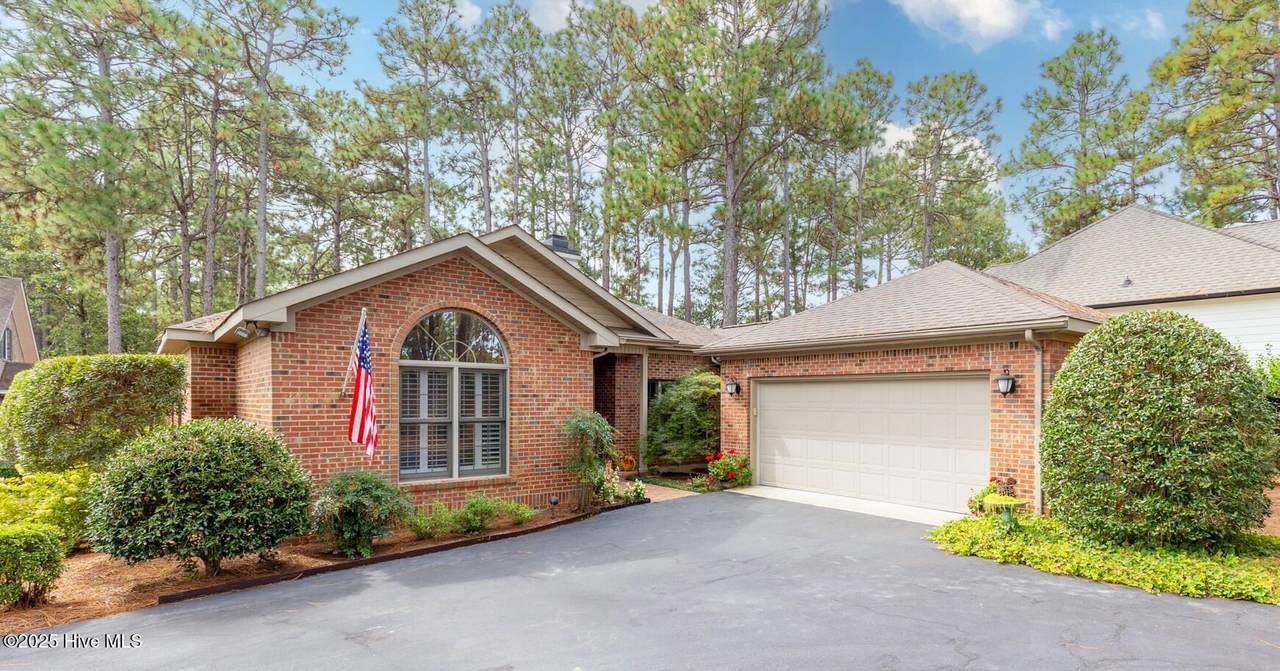
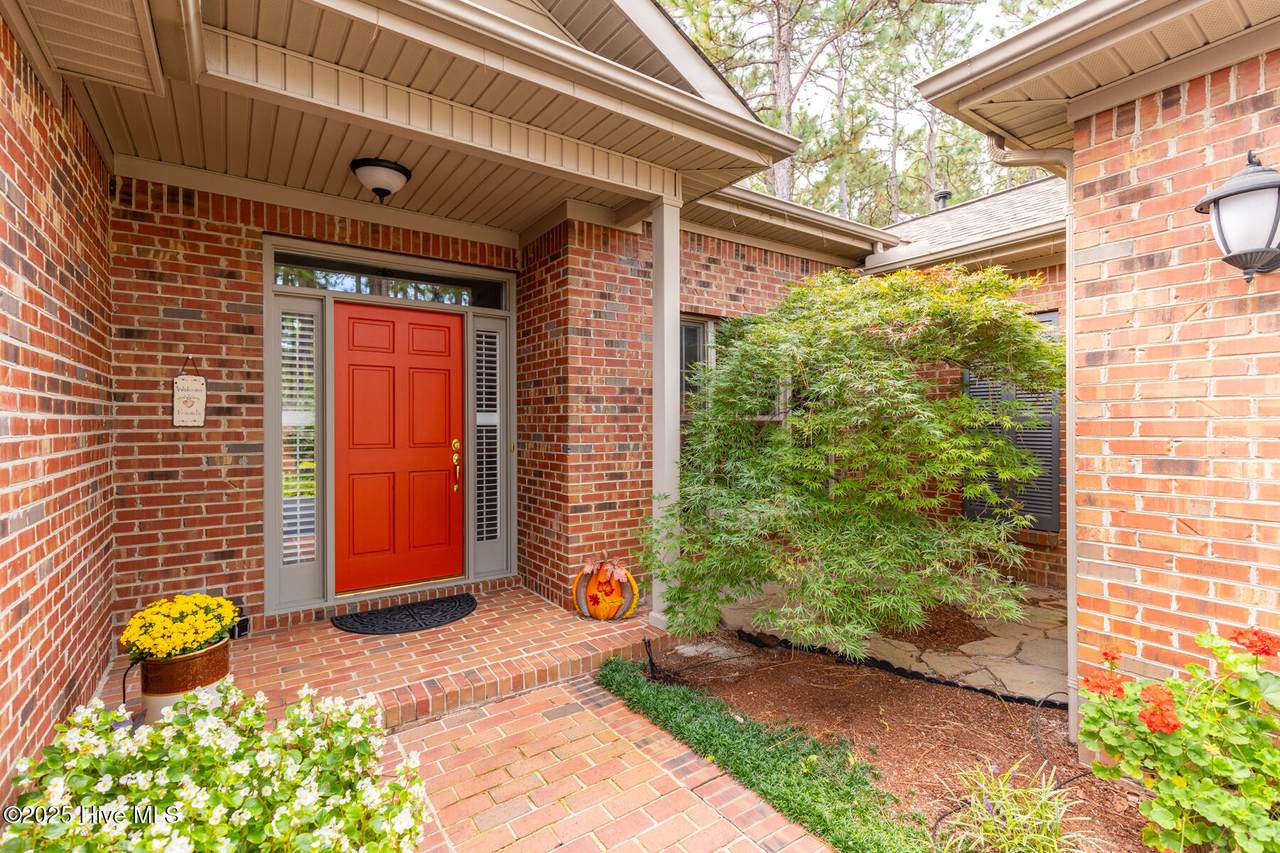
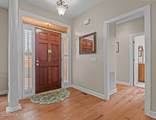
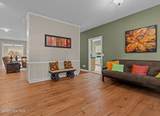
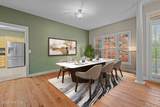
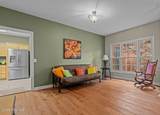
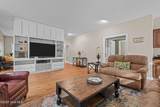
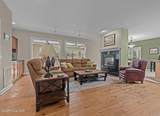
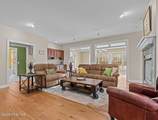
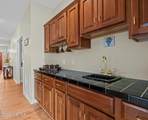
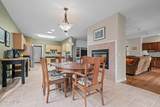
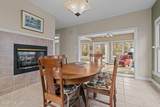
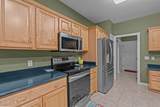
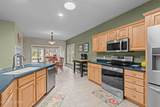
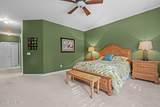
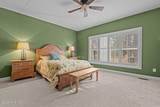
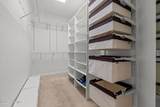
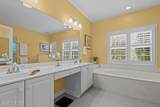
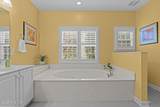
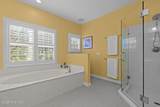
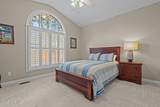
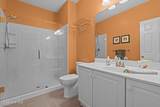
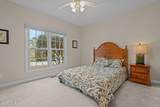
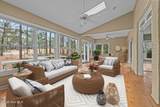
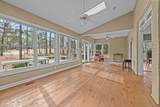
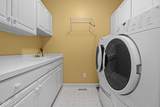
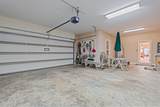
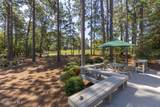
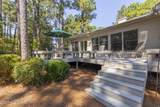
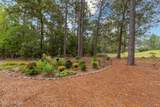
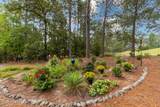
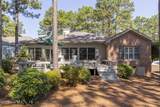
Welcome to 167 Hunter Trail! This immaculately maintained single level home is located on a spacious corner lot and features a split bedroom floor plan with the primary suite secluded on one side of the home and guest rooms situated on the other end. Designed for easy living, this spacious open concept home features plantation shutters, rustic hardwood floors throughout the main living area, and a cozy two-sided gas log fireplace. Enjoy a view of the 6th green of Talamore Golf Course and your backyard garden from the bright and inviting Carolina room or step out onto the expansive deck ideal for relaxing evenings or entertaining guests. The well-appointed kitchen with updated appliances provides ample space for cooking and gathering. The primary suite has a picture-perfect view of the backyard, garden, and golf course. The suite includes a custom designed walk in closet and private en-suite bath featuring a double-sink vanity, jetted tub, and step in shower. Both guest bedrooms also offer walk-in closets. Two linen closets, a pantry, utility closet, and coat closet provide plenty of storage. Turn the front room into a formal dining area, den/ office, or game room. Additional highlights include a two car garage with extra space perfect for a workshop or hobby area. Don't miss this opportunity to own a home in this highly desirable golf community.
-
3BEDS
-
0.42ACRES
-
2BATHS
-
01/2 BATHS
-
2,746SQFT
-
$0$/SQFT
School Information
Description
Welcome to 167 Hunter Trail! This immaculately maintained single level home is located on a spacious corner lot and features a split bedroom floor plan with the primary suite secluded on one side of the home and guest rooms situated on the other end. Designed for easy living, this spacious open concept home features plantation shutters, rustic hardwood floors throughout the main living area, and a cozy two-sided gas log fireplace. Enjoy a view of the 6th green of Talamore Golf Course and your backyard garden from the bright and inviting Carolina room or step out onto the expansive deck ideal for relaxing evenings or entertaining guests. The well-appointed kitchen with updated appliances provides ample space for cooking and gathering. The primary suite has a picture-perfect view of the backyard, garden, and golf course. The suite includes a custom designed walk in closet and private en-suite bath featuring a double-sink vanity, jetted tub, and step in shower. Both guest bedrooms also offer walk-in closets. Two linen closets, a pantry, utility closet, and coat closet provide plenty of storage. Turn the front room into a formal dining area, den/ office, or game room. Additional highlights include a two car garage with extra space perfect for a workshop or hobby area. Don't miss this opportunity to own a home in this highly desirable golf community.
 The data relating to real estate on this web site comes in part from the Internet Data Exchange program of Hive MLS LLC, and is updated as of 2026-10-11T12:37:11.397. All information is deemed reliable but not guaranteed and should be independently verified. All properties are subject to prior sale, change, or withdrawal. Neither listing broker(s) nor Lydie Jennings | EXP Realty shall be responsible for any typographical errors, misinformation, or misprints, and shall be held totally harmless from any damages arising from reliance upon these data. © 2026 Hive MLS LLC