








Description
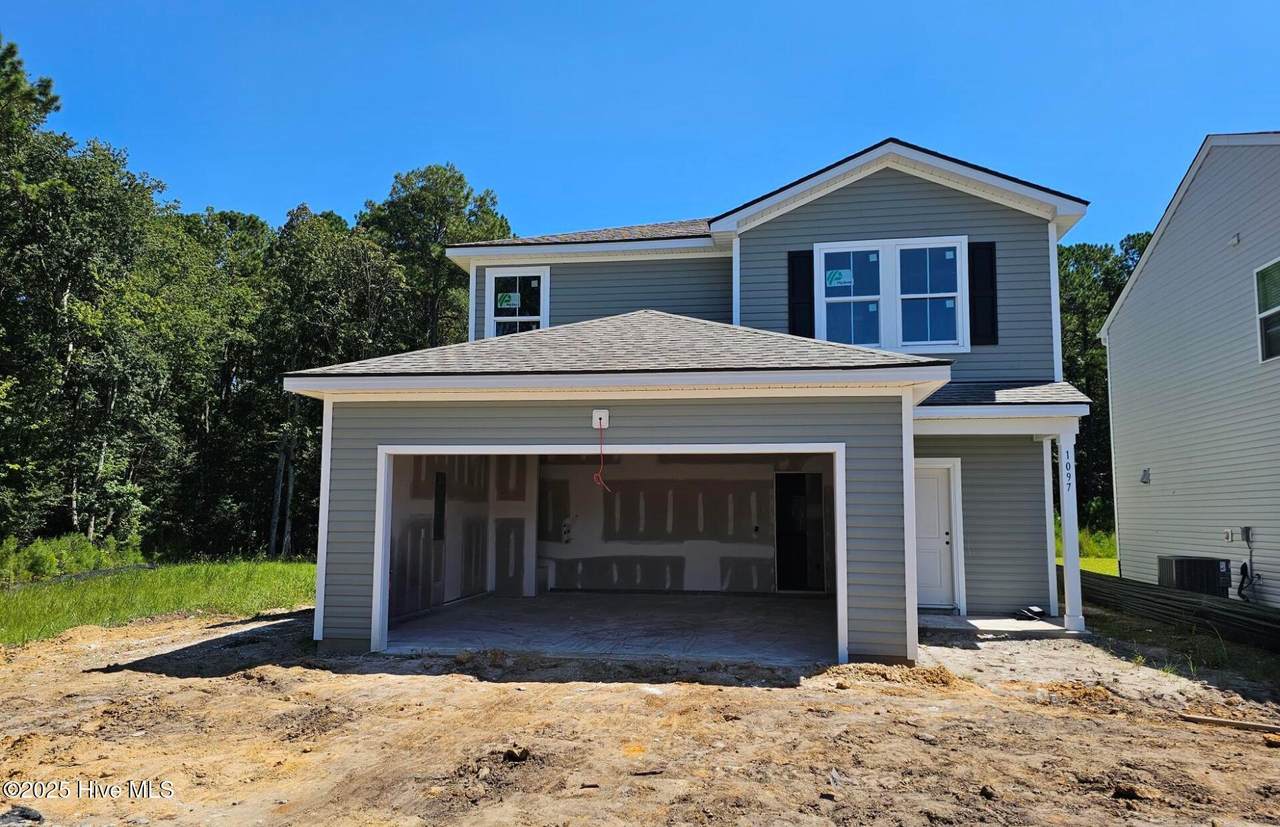
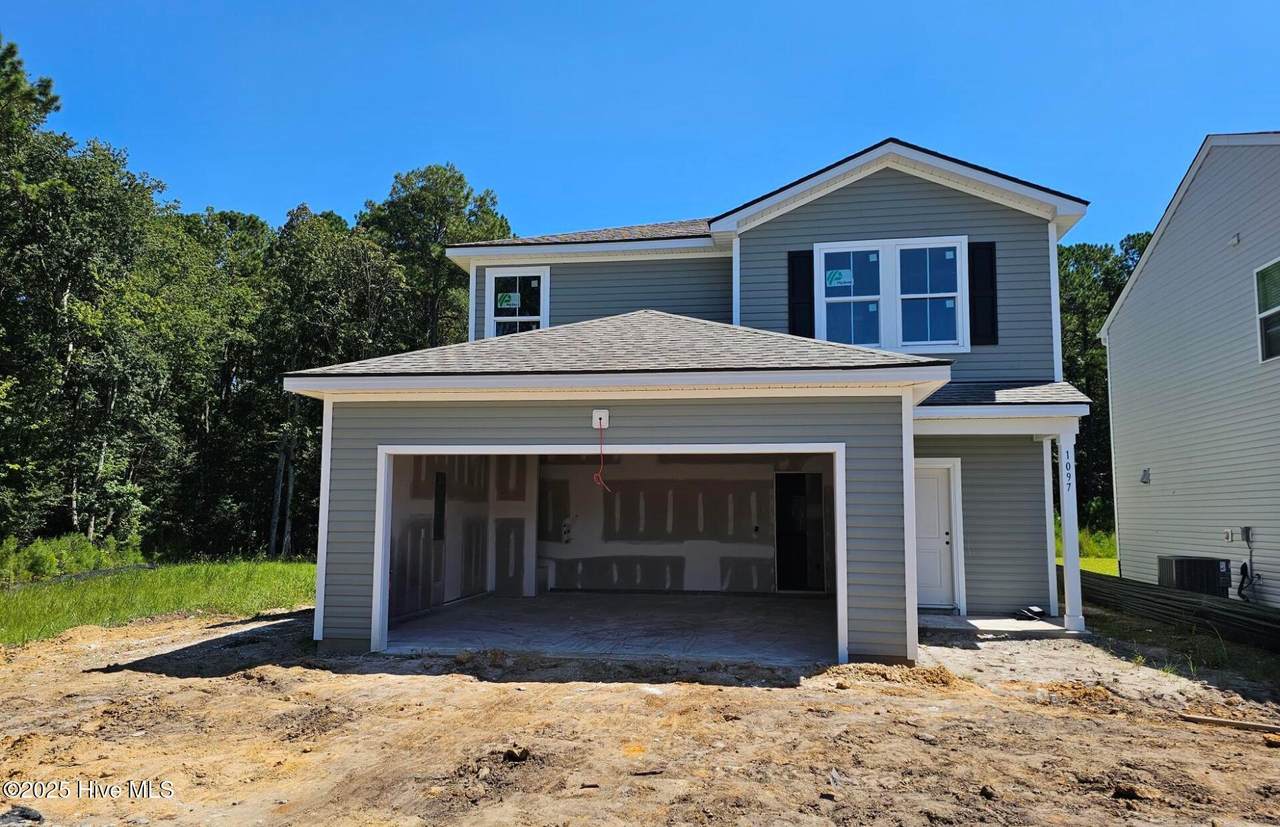
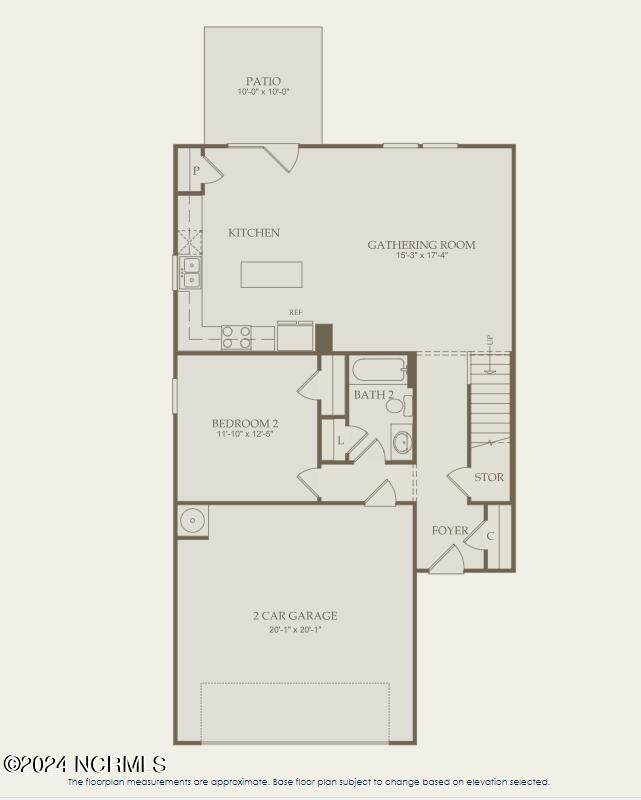
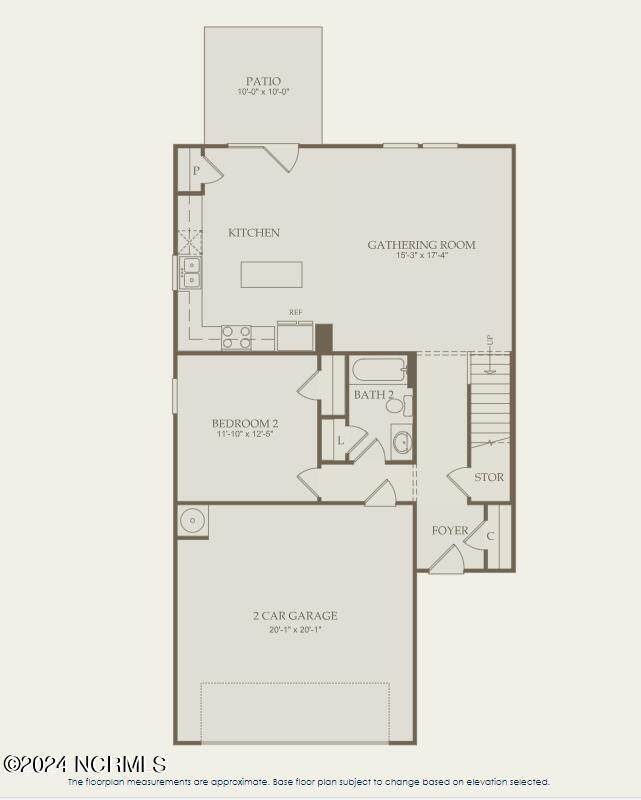
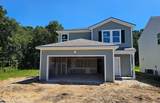
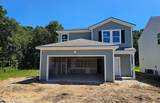
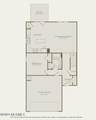
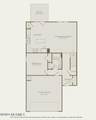
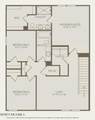
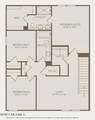
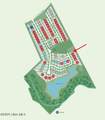
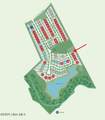
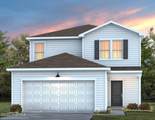
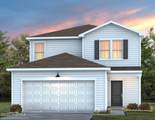
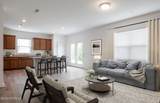
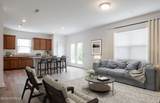
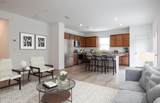
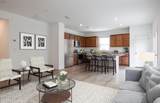
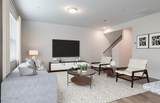
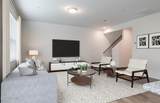
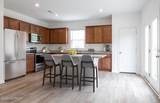
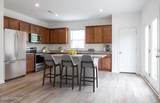
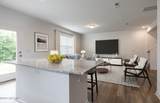
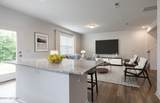
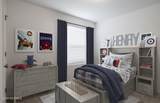
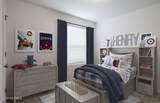
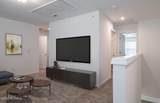
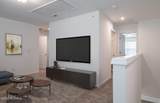
Discover Ocean Pointe, a charming coastal community where modern living meets relaxed beachside vibes, offering a lifestyle you'll truly enjoy. Thoughtfully designed new-construction homes offer a relaxed lifestyle in a setting you'll love to call home. Introducing the Raven, a beautifully crafted two-story home with four bedrooms, three bathrooms, and 1,967 square feet of smartly designed living space. The main floor features an open-concept layout that blends the living room, dining area, and kitchen into one flowing space, ideal for both daily living and entertaining. The kitchen is equipped with granite countertops, sleek gray cabinetry, and stainless-steel appliancesincluding a refrigerator, range with direct hood vent, microwave, and dishwasher. A spacious island and a generous pantry offer extra storage and functionality, all while maintaining a clean, modern aesthetic. Also located on the main level is a flexible bedroom next to a full bathroom, perfect for guests, a home office, or multigenerational living. Upstairs, a large loft area offers additional space for relaxing, working, or playing. Two secondary bedrooms and a full bath provide ample room for family or visitors, while the primary suite offers a peaceful retreat complete with a walk-in closet, dual-sink vanity with granite countertops, and a beautifully tiled shower. Each home in Ocean Pointe is move-in ready, with all kitchen appliances, washer and dryer, and window blinds included. Built to ENERGY STAR standards, these homes feature high-efficiency heating and cooling systems to help reduce energy costs. Plus, 1GB high-speed Focus Broadband internet is already installed and included in the HOA, so you're connected from day one. Visit our on-site model home and experience the quality of a Centex home for yourself. Discover the lifestyle and ease that make Ocean Pointe a truly special place to live.
-
4BEDS
-
0.11ACRES
-
3BATHS
-
01/2 BATHS
-
1,967SQFT
-
$0$/SQFT
School Information
Description
Discover Ocean Pointe, a charming coastal community where modern living meets relaxed beachside vibes, offering a lifestyle you'll truly enjoy. Thoughtfully designed new-construction homes offer a relaxed lifestyle in a setting you'll love to call home. Introducing the Raven, a beautifully crafted two-story home with four bedrooms, three bathrooms, and 1,967 square feet of smartly designed living space. The main floor features an open-concept layout that blends the living room, dining area, and kitchen into one flowing space, ideal for both daily living and entertaining. The kitchen is equipped with granite countertops, sleek gray cabinetry, and stainless-steel appliancesincluding a refrigerator, range with direct hood vent, microwave, and dishwasher. A spacious island and a generous pantry offer extra storage and functionality, all while maintaining a clean, modern aesthetic. Also located on the main level is a flexible bedroom next to a full bathroom, perfect for guests, a home office, or multigenerational living. Upstairs, a large loft area offers additional space for relaxing, working, or playing. Two secondary bedrooms and a full bath provide ample room for family or visitors, while the primary suite offers a peaceful retreat complete with a walk-in closet, dual-sink vanity with granite countertops, and a beautifully tiled shower. Each home in Ocean Pointe is move-in ready, with all kitchen appliances, washer and dryer, and window blinds included. Built to ENERGY STAR standards, these homes feature high-efficiency heating and cooling systems to help reduce energy costs. Plus, 1GB high-speed Focus Broadband internet is already installed and included in the HOA, so you're connected from day one. Visit our on-site model home and experience the quality of a Centex home for yourself. Discover the lifestyle and ease that make Ocean Pointe a truly special place to live.
 The data relating to real estate on this web site comes in part from the Internet Data Exchange program of Hive MLS LLC, and is updated as of 2026-10-16T09:36:26.597. All information is deemed reliable but not guaranteed and should be independently verified. All properties are subject to prior sale, change, or withdrawal. Neither listing broker(s) nor Lydie Jennings | EXP Realty shall be responsible for any typographical errors, misinformation, or misprints, and shall be held totally harmless from any damages arising from reliance upon these data. © 2026 Hive MLS LLC