




Description
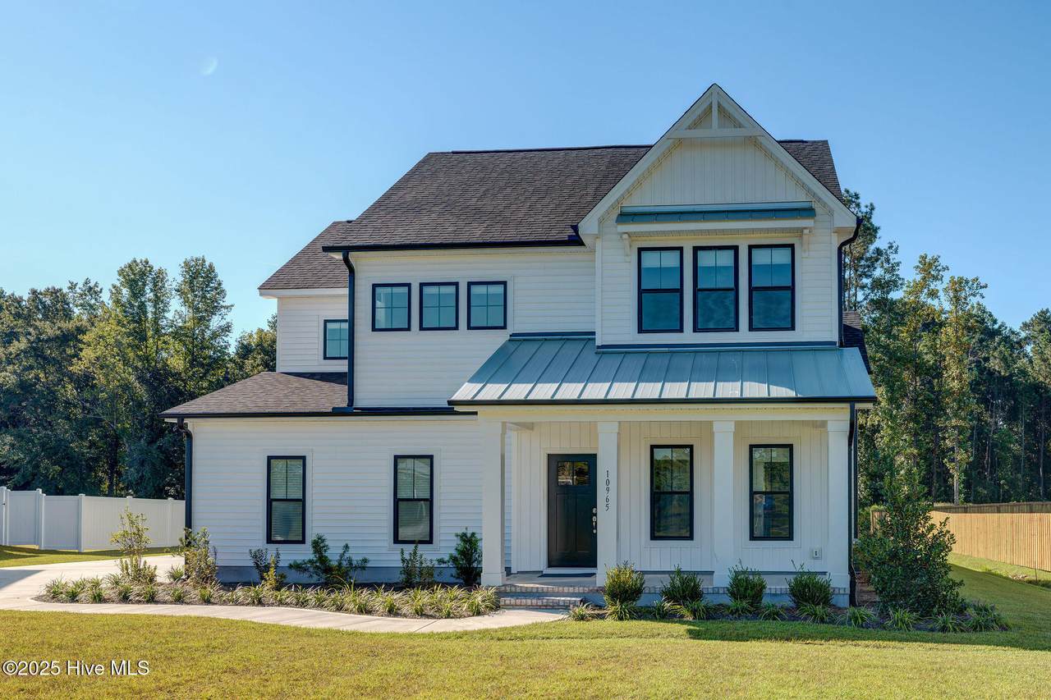
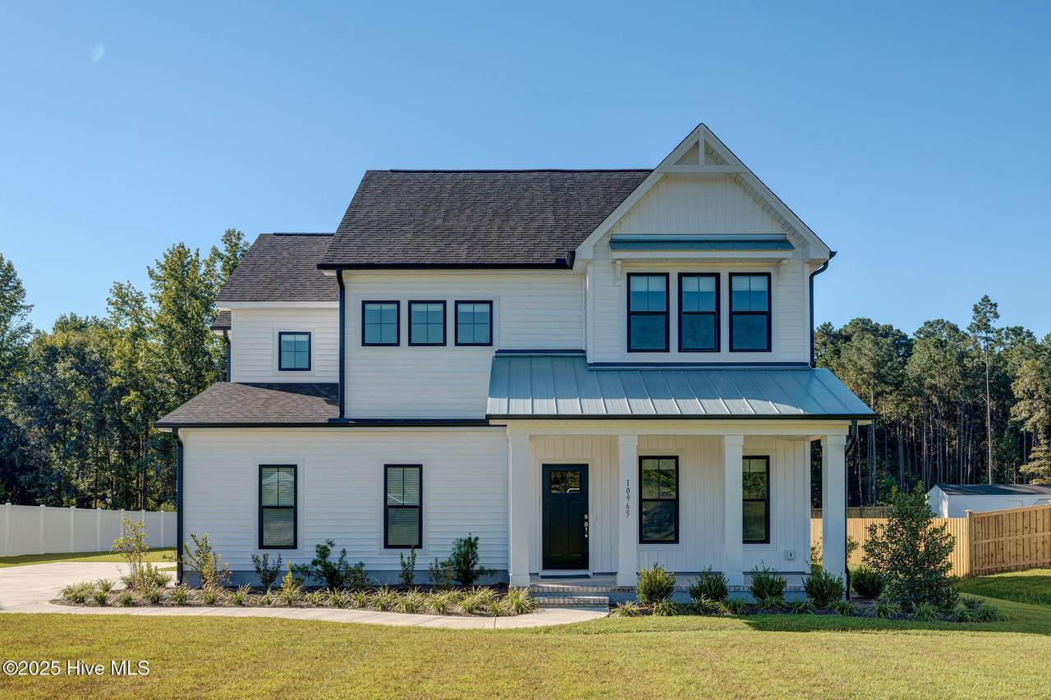
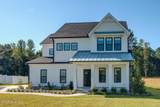
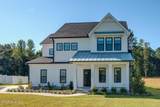
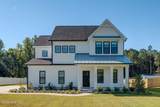
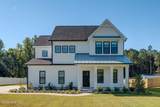
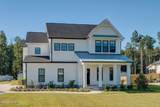
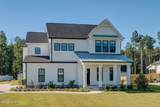
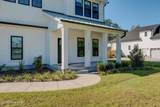
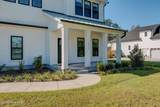
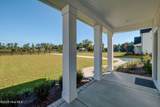
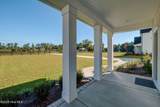
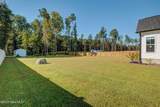
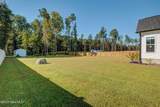
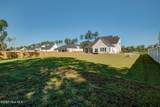
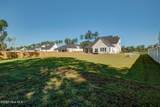
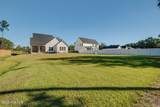
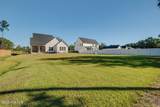
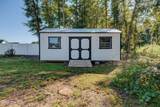
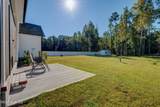
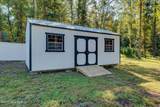
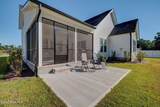
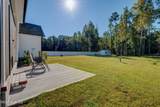
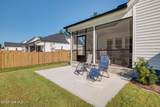
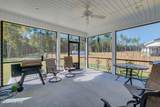
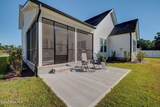
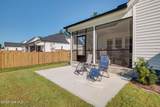
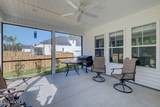
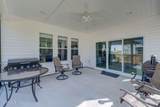
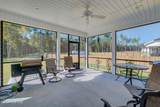
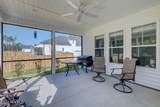
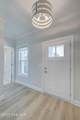
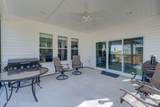
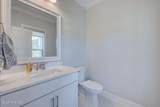
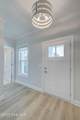
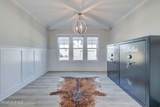
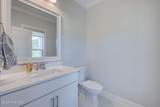
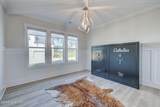
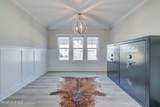
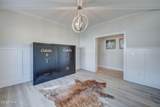
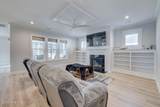
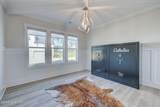
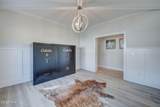
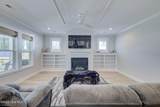
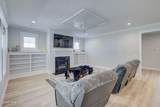
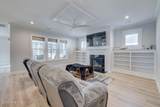
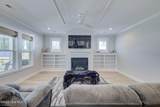
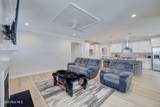
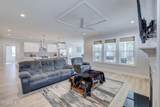
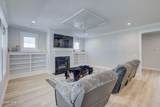
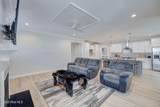
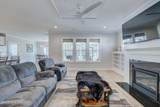
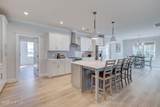
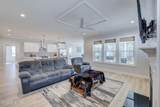
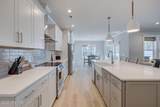
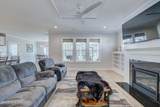
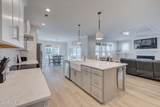
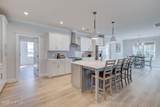
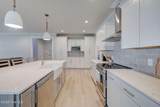
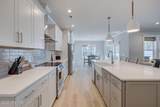
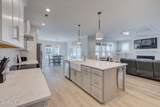
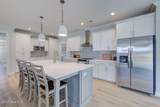
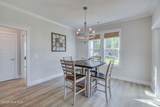
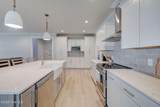
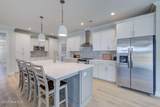
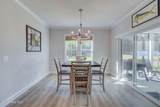
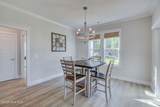
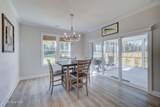
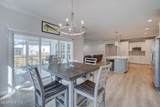
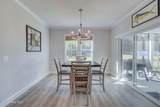
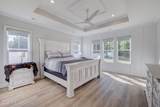
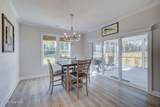
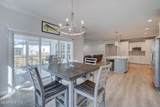
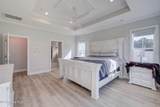
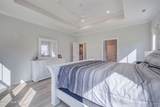
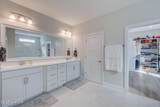
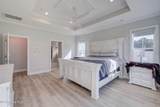
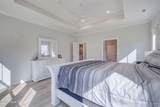
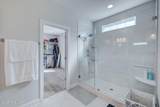
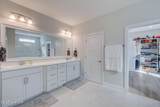
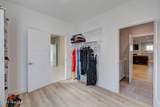
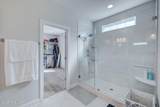
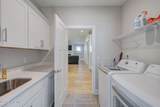
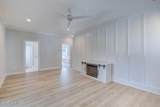
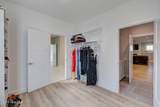
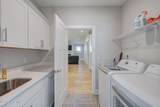
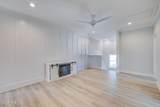
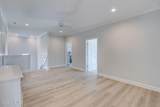
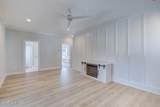
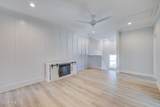
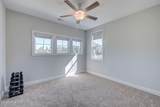
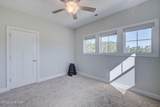
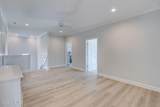
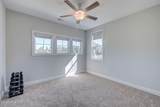
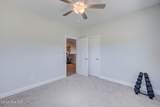
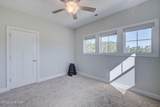
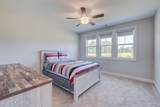
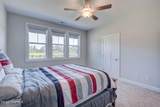
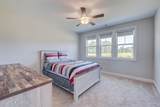
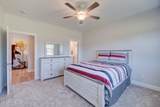
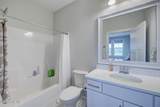
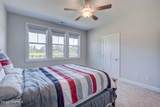
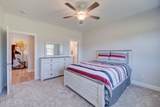
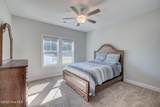
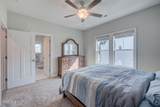
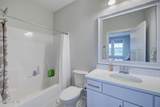
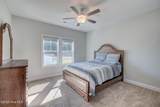
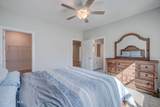
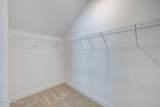
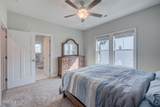
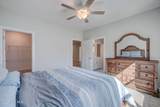
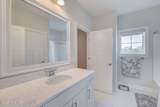
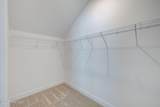
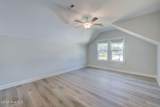
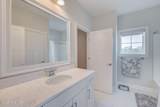
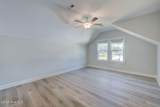
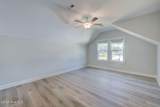
Welcome to the Woodbury Plan by Hardison Building! This stunning 3,527 sq. ft. home is perfectly situated on a 1.13-acre wooded lot, minutes from downtown Burgaw, I-40, charming restaurants, cozy coffee shops, and convenient grocery stores—an unbeatable location with both privacy and accessibility. The Woodbury design features 4 bedrooms, 3.5 baths, and a bonus room. As you step inside, laminate flooring flows throughout the first floor. A spacious office or dining room with custom trim sets the tone before opening into a bright living room filled with natural light. Here you'll find a cozy gas fireplace with shiplap surround and custom built-in bookshelves. The chef's kitchen is a true centerpiece, boasting quartz countertops, an oversized island, two pantry cabinets with roll-out shelving, a farmhouse sink, and a stylish tile backsplash. The adjoining breakfast nook flows seamlessly to a covered and screened back porch with serene, wooded views—perfect for your morning coffee or entertaining guests. The first-floor primary suite offers laminate flooring, a spa-inspired bath with ceramic tile, quartz countertops, and an oversized frameless glass shower. The primary bath connects to a generous walk-in closet with wood shelving and laminate flooring, which then opens directly to the laundry room for ultimate convenience. Upstairs, you'll find a versatile family room, four additional bedrooms, and two full baths. Outdoors, the property shines with plenty of space for a pool, detached garage, or even a boat. Inside, you'll appreciate custom window shades from Coastal Window Fashions and a reverse osmosis filtration system equating to fifteen thousand dollars in owner upgrades. The owner relocated from out of state with the intention of getting settled before purchasing raw land to build a custom home. Since acquiring this property, he has gone under contract on 22 acres with a cabin and now plans to move to the countryside to further pursue his dream
-
4BEDS
-
1.13ACRES
-
3BATHS
-
11/2 BATHS
-
3,527SQFT
-
$0$/SQFT
School Information
Description
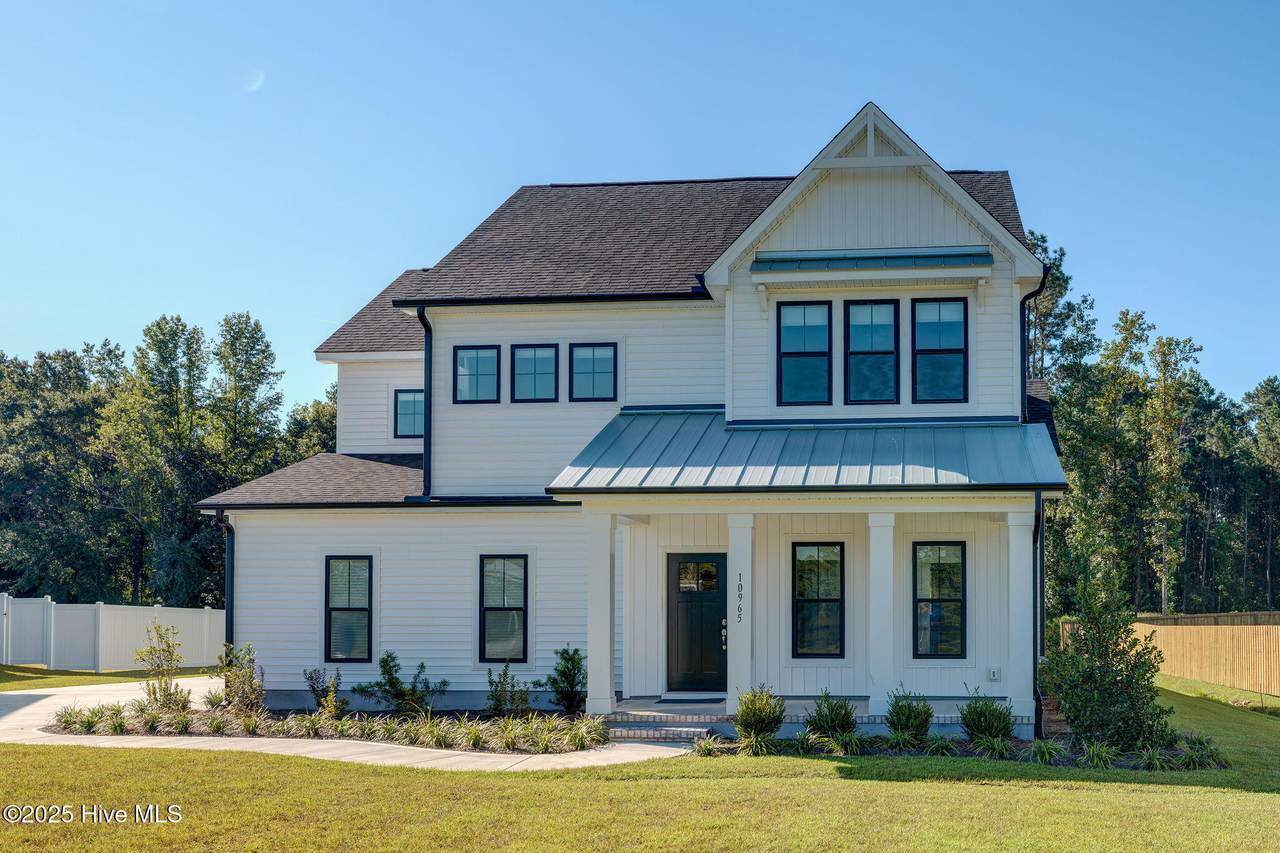
Welcome to the Woodbury Plan by Hardison Building! This stunning 3,527 sq. ft. home is perfectly situated on a 1.13-acre wooded lot, minutes from downtown Burgaw, I-40, charming restaurants, cozy coffee shops, and convenient grocery stores—an unbeatable location with both privacy and accessibility. The Woodbury design features 4 bedrooms, 3.5 baths, and a bonus room. As you step inside, laminate flooring flows throughout the first floor. A spacious office or dining room with custom trim sets the tone before opening into a bright living room filled with natural light. Here you'll find a cozy gas fireplace with shiplap surround and custom built-in bookshelves. The chef's kitchen is a true centerpiece, boasting quartz countertops, an oversized island, two pantry cabinets with roll-out shelving, a farmhouse sink, and a stylish tile backsplash. The adjoining breakfast nook flows seamlessly to a covered and screened back porch with serene, wooded views—perfect for your morning coffee or entertaining guests. The first-floor primary suite offers laminate flooring, a spa-inspired bath with ceramic tile, quartz countertops, and an oversized frameless glass shower. The primary bath connects to a generous walk-in closet with wood shelving and laminate flooring, which then opens directly to the laundry room for ultimate convenience. Upstairs, you'll find a versatile family room, four additional bedrooms, and two full baths. Outdoors, the property shines with plenty of space for a pool, detached garage, or even a boat. Inside, you'll appreciate custom window shades from Coastal Window Fashions and a reverse osmosis filtration system equating to fifteen thousand dollars in owner upgrades. The owner relocated from out of state with the intention of getting settled before purchasing raw land to build a custom home. Since acquiring this property, he has gone under contract on 22 acres with a cabin and now plans to move to the countryside to further pursue his dream
 The data relating to real estate on this web site comes in part from the Internet Data Exchange program of Hive MLS LLC, and is updated as of 2026-10-16T09:36:26.597. All information is deemed reliable but not guaranteed and should be independently verified. All properties are subject to prior sale, change, or withdrawal. Neither listing broker(s) nor Lydie Jennings | EXP Realty shall be responsible for any typographical errors, misinformation, or misprints, and shall be held totally harmless from any damages arising from reliance upon these data. © 2026 Hive MLS LLC