











Skip To Content

109 Walton Drive

New Bern, NC 28562
  • $277,000
  • STATUS: Closed
  • ON SITE: 404 Days
  • MLS #: 100527934
Sold - 12/19/2025
$277,000
SOLD - 12/19/2025
  • 3
    BEDS
  • 0.1
    ACRES
  • 2
    BATHS
  • 1
    1/2 BATHS
  • 1,598
    SQFT
  • $0
    $/SQFT
Neighborhood:
Type:
Single-Family Home
Built:
2022
County:
Area:

School Information

Elementary School:
Middle School:
High School:

Description

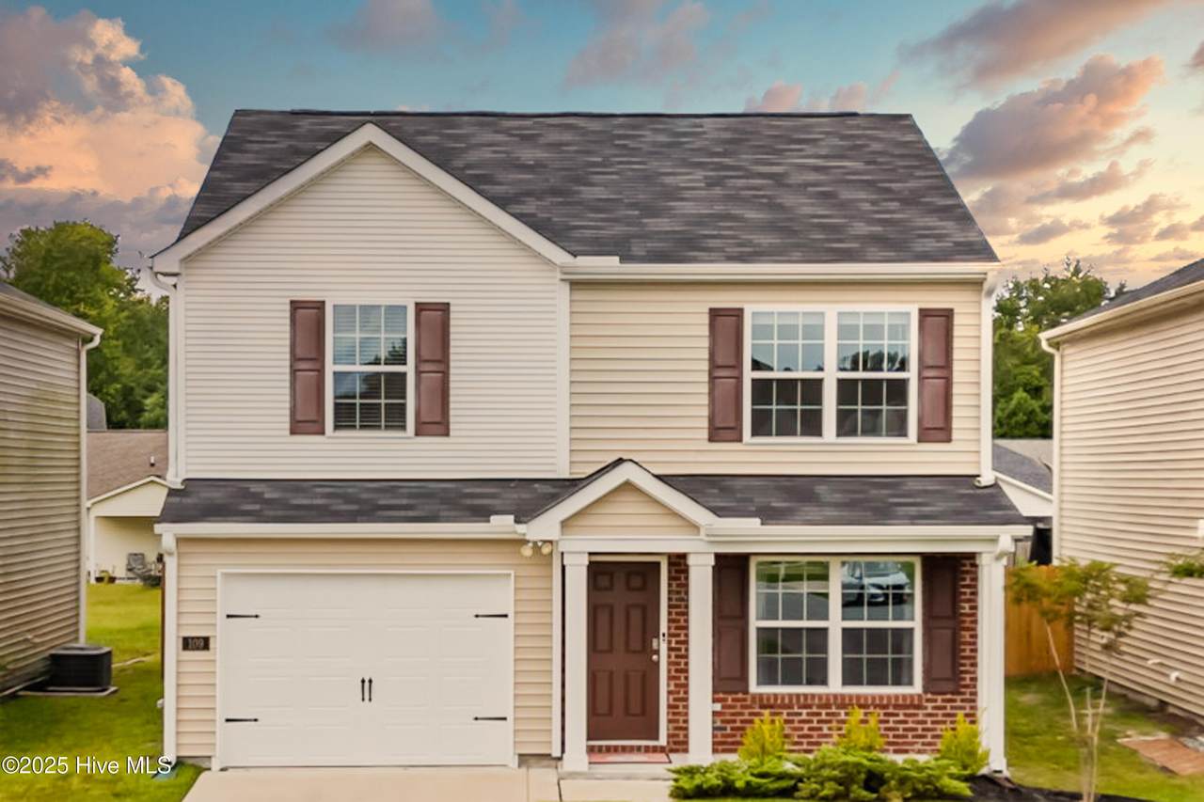
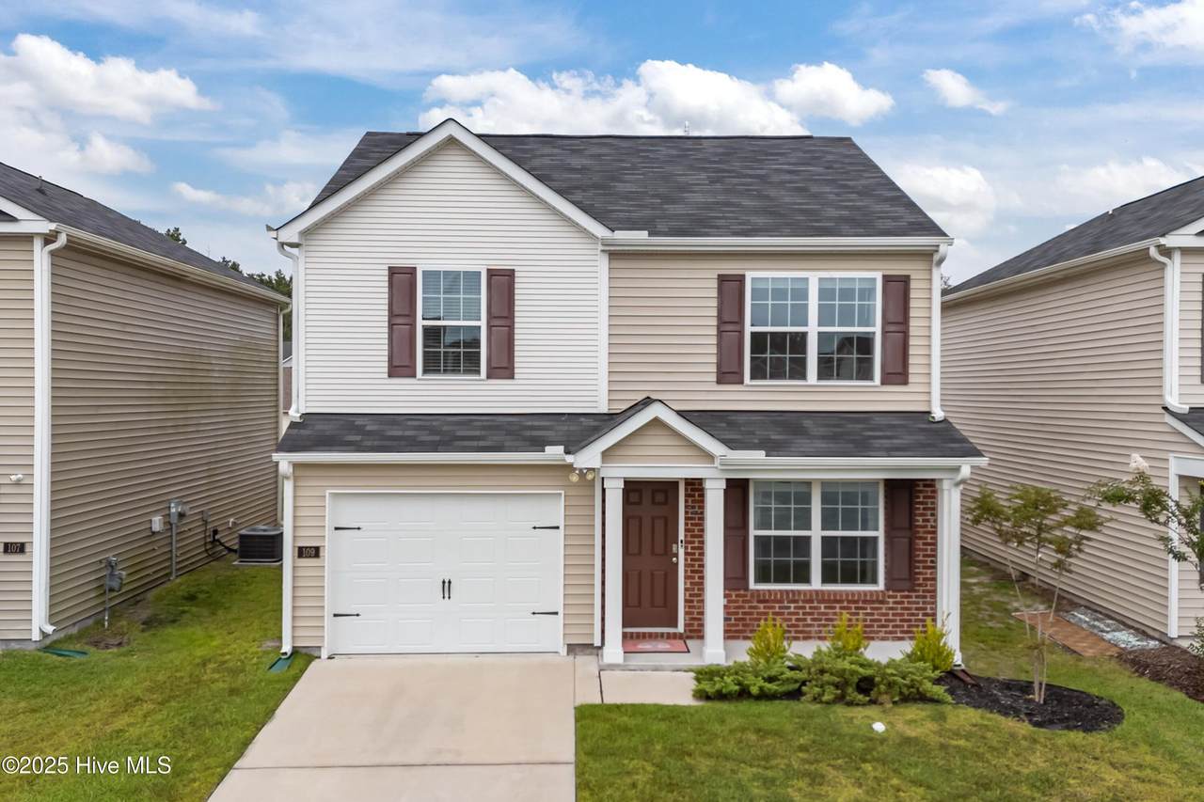
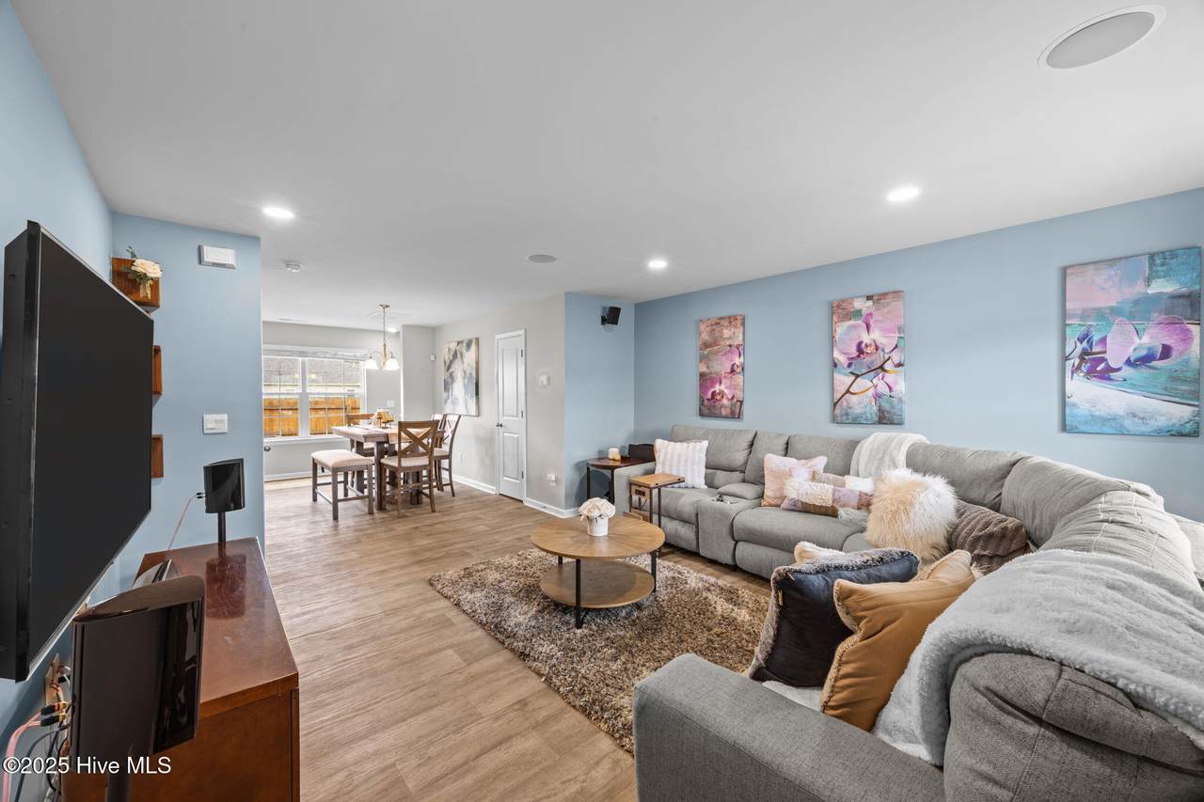
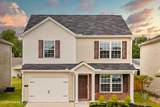
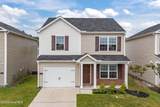
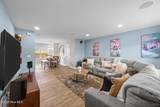
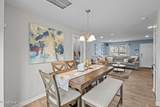
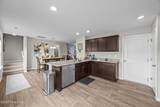
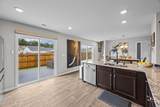
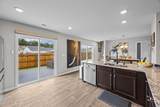
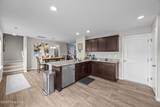
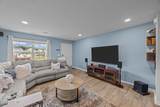
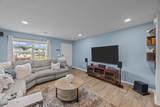
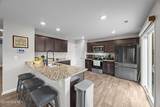
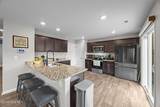
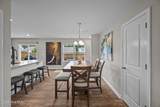
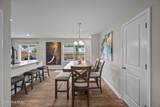
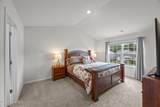
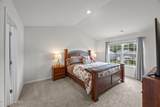
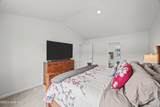
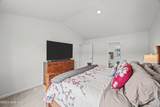
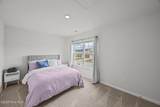
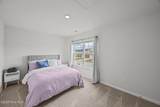
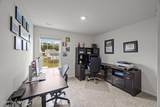
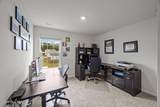
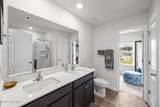
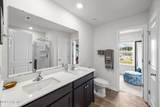
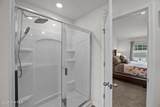
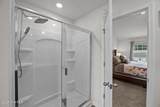
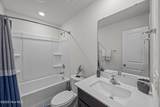
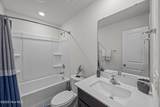
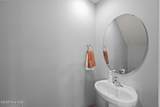
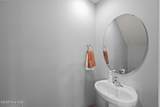
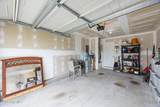
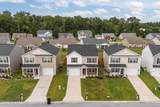
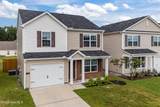
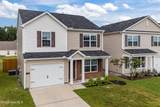
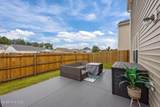
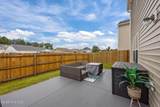
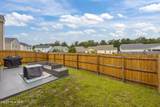
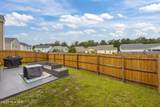
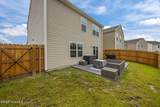
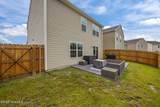
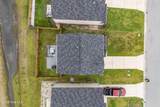
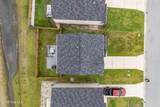
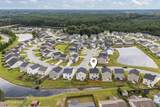
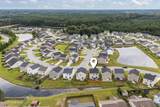
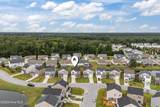
Welcome to this charming two-story home in sought-after Craeberne Forest! Featuring 3 bedrooms, all upstairs, this home offers plenty of privacy and comfort. The kitchen is a standout with granite countertops, stainless steel appliances, and an open flow into the dining area, perfect for gatherings. The primary suite includes a walk-in shower and spacious walk-in closet. Enjoy outdoor living with a back patio ideal for grilling and a fully fenced backyard for your pups to enjoy. A one-car garage adds convenience and extra storage. This move-in ready home combines modern finishes with a functional layout in a desirable neighborhood.

Monthly Payment Calculator


[Hive MLS] logoThe data relating to real estate on this web site comes in part from the Internet Data Exchange program of Hive MLS LLC, and is updated as of 2026-10-08T15:36:57.09. All information is deemed reliable but not guaranteed and should be independently verified. All properties are subject to prior sale, change, or withdrawal. Neither listing broker(s) nor Lydie Jennings | EXP Realty shall be responsible for any typographical errors, misinformation, or misprints, and shall be held totally harmless from any damages arising from reliance upon these data. © 2026 Hive MLS LLC
www.lydie4u.com/homes/167432229
Print Image

109 Walton Drive New Bern, NC 28562

  • Price: $280,000
  • Status: Closed
  • On Site: 404 Days
  • Updated: 28 min ago
  • MLS #: 100527934
3
Beds
2
Baths
1
½ Baths
0.1
Acres
1,598
SQFT
$0
$/SQFT
2022
Built
Neighborhood:
Craeberne Forest
County:
Craven
Area:
New Bern
Elementary School:
Ben Quinn
Middle School:
H. J. Macdonald
High School:
New Bern
Property Description
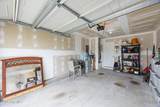
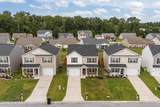
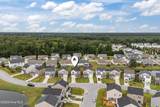
Welcome to this charming two-story home in sought-after Craeberne Forest! Featuring 3 bedrooms, all upstairs, this home offers plenty of privacy and comfort. The kitchen is a standout with granite countertops, stainless steel appliances, and an open flow into the dining area, perfect for gatherings. The primary suite includes a walk-in shower and spacious walk-in closet. Enjoy outdoor living with a back patio ideal for grilling and a fully fenced backyard for your pups to enjoy. A one-car garage adds convenience and extra storage. This move-in ready home combines modern finishes with a functional layout in a desirable neighborhood.
Exterior Features

Attached Garage YN No Carport Spaces 0 Construction Materials Vinyl Siding Exterior Finish Vinyl Siding Fencing Back YardWood Foundation Details Slab Parking Features Garage Faces FrontPaved Parking Total 1 Patio And Porch Features CoveredPatioPorch Pool Features None Pool Spa Features None Roof Architectural Shingle Structure Type Wood Frame

Interior Features

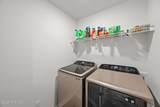
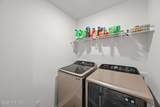
Appliances Electric OvenBuilt-In MicrowaveWasherRefrigeratorDryerDisposalDishwasher Building Area Total 1598 Cooling Central AirHeat Pump Cooling YN Yes Dining Room Type Combination Fireplace Features None Fireplace YN No Flooring CarpetVinyl Heating Heat PumpElectric Heating System Fuel Source Electric Heating YN Yes Interior Features Walk-in Closet(s)Kitchen IslandPantryWalk-in ShowerBlinds/ShadesWalk-In Closet(s) Levels Two Rooms Bedroom 3 (First Level) Living Room (First Level) Dining Room (First Level) Kitchen (First Level) Bedroom 2 (First Level) Master Bedroom (First Level) Rooms Total 6 Security Features Security SystemSmoke Detector(s)

Property Features

Association Amenities Maintenance Common Areas Association Fee 210 Association YN Yes Cobra Zone YN No Electric Provider City of New Bern In City Limits YN Yes Island Or Mainland Mainland Listing Terms CashConventionalFHAVA Loan Natural Gas Provider Piedmont Natural Gas Co. New Construction YN No Property Sub Type Single Family Residence Road Frontage Type City StreetState Road Secondary Subdivision N/A Sewer Provider Municipal SewerCity of New Bern Special Listing Conditions Standard Tax Year 2024 Termite Bond YN Yes Utilities Natural Gas ConnectedOther Water Provider City of New Bern Water Source Public Waterfront YN No Zoning RESIDENTIAL

Listing information © 2026 Hive MLS
Listing courtesy of The Donna And Team New Bern of Keller Williams Realty: 252-637-2010.


[Hive MLS] logoThe data relating to real estate on this web site comes in part from the Internet Data Exchange program of Hive MLS LLC, and is updated as of 2026-10-08T15:36:57.09. All information is deemed reliable but not guaranteed and should be independently verified. All properties are subject to prior sale, change, or withdrawal. Neither listing broker(s) nor Lydie Jennings | EXP Realty shall be responsible for any typographical errors, misinformation, or misprints, and shall be held totally harmless from any damages arising from reliance upon these data. © 2026 Hive MLS LLC
 
https://bt-photos.global.ssl.fastly.net/ncreg/1280_boomver_1_100527934-1.jpg https://bt-photos.global.ssl.fastly.net/ncreg/1280_boomver_1_100527934-1.jpg https://bt-photos.global.ssl.fastly.net/ncreg/1280_boomver_1_100527934-1.jpg
Logo
Lydie Jennings | EXP Realty
1468 Carolina Ave
Washington NC, 27889