















Skip To Content

108 Kiawa Drive

Indian Beach, NC 28512
  • $869,000
  • STATUS: Closed
  • ON SITE: 504 Days
  • MLS #: 100510320
Sold - 04/30/2026
$869,000
SOLD - 04/30/2026
  • 4
    BEDS
  • 0.77
    ACRES
  • 3
    BATHS
  • 1
    1/2 BATHS
  • 3,279
    SQFT
  • $0
    $/SQFT
Neighborhood:
Type:
Single-Family Home
Built:
2005
County:
Area:

School Information

Elementary School:
Middle School:
High School:

Description

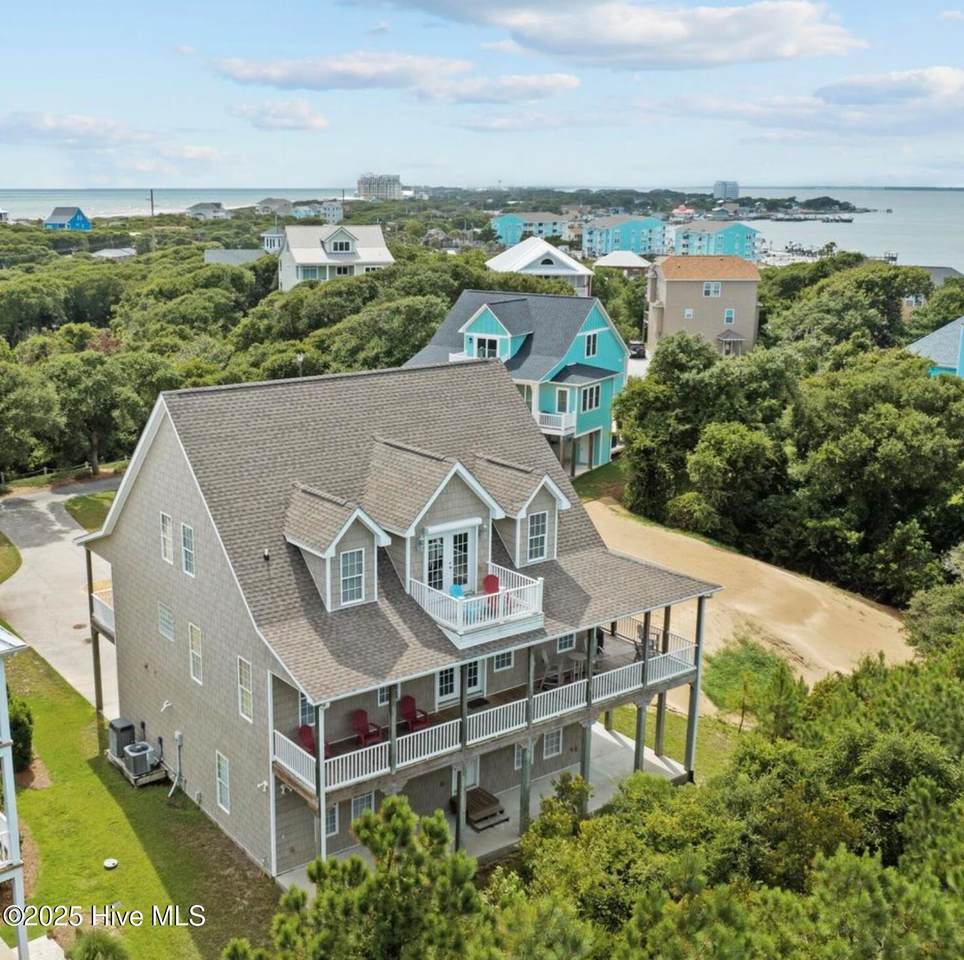
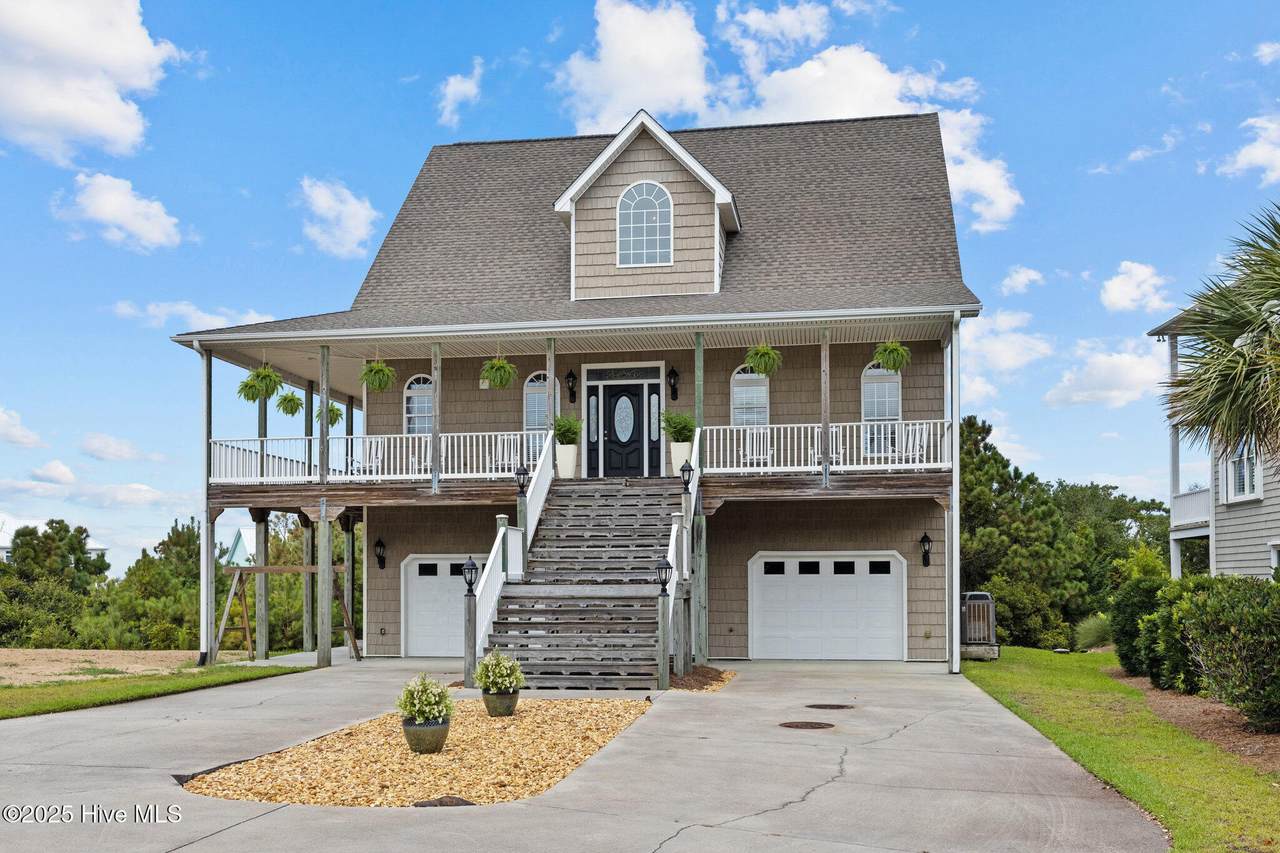
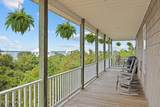
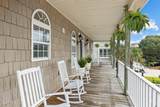
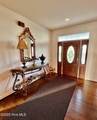
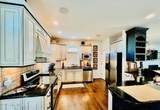
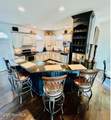
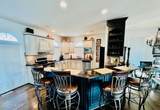
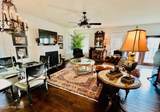
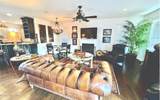
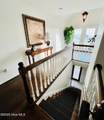
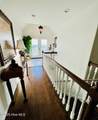
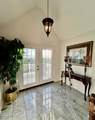
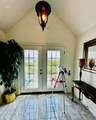
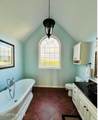
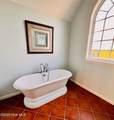
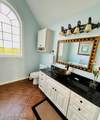
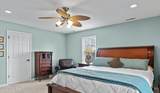
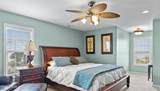
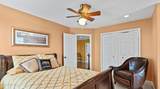
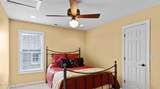
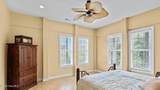
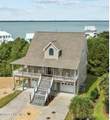
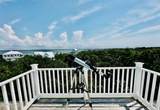
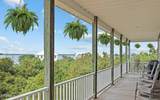
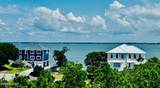
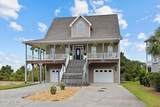
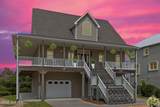
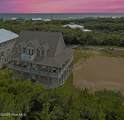
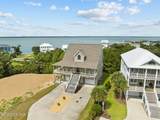
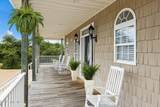
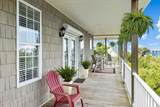
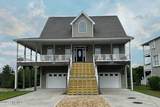
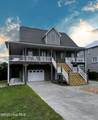
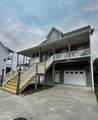
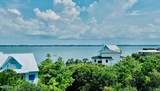
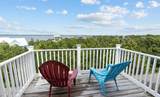
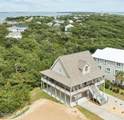
Perched on a hilltop on nearly an acre—an exceptional find on the island—this beautifully designed home offers sweeping sound views and glimpses of the ocean, all while being elevated enough to eliminate the need for flood insurance. Welcoming wrap-around porches set the tone for easy island living and are ideal for entertaining. On the first floor, you'll find two single-car garages with plenty of space for beach and fishing gear, along with two versatile rooms (not counted in bedroom total) and a full bath—perfect for guests or for vacation rental potential or a larger family. Upstairs, the main living space features an open-concept layout with real hardwood floors and elegant British West Indies-inspired décor. The chef's kitchen boasts custom cabinetry and granite countertops, while the adjacent living and dining areas flow seamlessly out to a generous wrap-around covered porch. A master suite with large ensuite bath with walk in closet and a half bath complete this level. The top floor includes a second master suite and two additional bedrooms sharing a spa-like bath with a soaking tub and an ocean-facing picture window. Step out to the upper viewing deck to take in breathtaking sunsets over the sound. Best of all, the protected wetlands behind the property ensure your view remains unobstructed. Whether you're looking for a primary residence, vacation getaway, or smart investment, this one-of-a-kind island home has it all.

Monthly Payment Calculator


[Hive MLS] logoThe data relating to real estate on this web site comes in part from the Internet Data Exchange program of Hive MLS LLC, and is updated as of 2026-10-16T18:39:43.043. All information is deemed reliable but not guaranteed and should be independently verified. All properties are subject to prior sale, change, or withdrawal. Neither listing broker(s) nor Lydie Jennings | EXP Realty shall be responsible for any typographical errors, misinformation, or misprints, and shall be held totally harmless from any damages arising from reliance upon these data. © 2026 Hive MLS LLC
www.lydie4u.com/homes/164323531
Print Image

108 Kiawa Drive Indian Beach, NC 28512

  • Price: $899,900
  • Status: Closed
  • On Site: 504 Days
  • Updated: 30 min ago
  • MLS #: 100510320
4
Beds
3
Baths
1
½ Baths
0.77
Acres
3,279
SQFT
$0
$/SQFT
2005
Built
Neighborhood:
Kiawa
County:
Carteret
Area:
Indian Beach
Elementary School:
Morehead City Elem
Middle School:
Morehead City
High School:
West Carteret
Property Description
Perched on a hilltop on nearly an acre—an exceptional find on the island—this beautifully designed home offers sweeping sound views and glimpses of the ocean, all while being elevated enough to eliminate the need for flood insurance. Welcoming wrap-around porches set the tone for easy island living and are ideal for entertaining. On the first floor, you'll find two single-car garages with plenty of space for beach and fishing gear, along with two versatile rooms (not counted in bedroom total) and a full bath—perfect for guests or for vacation rental potential or a larger family. Upstairs, the main living space features an open-concept layout with real hardwood floors and elegant British West Indies-inspired décor. The chef's kitchen boasts custom cabinetry and granite countertops, while the adjacent living and dining areas flow seamlessly out to a generous wrap-around covered porch. A master suite with large ensuite bath with walk in closet and a half bath complete this level. The top floor includes a second master suite and two additional bedrooms sharing a spa-like bath with a soaking tub and an ocean-facing picture window. Step out to the upper viewing deck to take in breathtaking sunsets over the sound. Best of all, the protected wetlands behind the property ensure your view remains unobstructed. Whether you're looking for a primary residence, vacation getaway, or smart investment, this one-of-a-kind island home has it all.
Exterior Features

Attached Garage Spaces 2 Attached Garage YN Yes Carport Spaces 0 Construction Materials Vinyl SidingWood Frame Detached Garage Spaces 0 Door Features Thermal Doors Exterior Features Shutters - Board/HurricaneThermal Doors Exterior Finish Vinyl Siding Fencing None Foundation Details Slab Garage YN Yes Parking Features Garage Faces FrontConcreteGarage Door Opener Parking Total 2 Patio And Porch Features OpenCoveredDeckPorchWrap AroundBalcony Roof Architectural Shingle Structure Type Wood FrameStick Built View ICWOceanSound Window Features Thermal Windows

Interior Features

Appliances Electric OvenRefrigeratorDishwasher Attic Features Access Only Building Area Total 3279 Cooling Central Air Cooling YN Yes Dining Room Type Formal Fireplace Features Gas Log Fireplace YN Yes Flooring MarbleTileWood Furnished Negotiable Heating PropaneFireplace(s)ElectricHeat Pump Heating System Fuel Source ElectricPropane Heating YN Yes Interior Features Walk-in Closet(s)High CeilingsSolid SurfaceWhirlpoolCeiling Fan(s)PantryWalk-in ShowerBlinds/ShadesGas LogWalk-In Closet(s) Laundry Features Dryer HookupWasher HookupLaundry Closet Levels Three Or More Primary Bedroom Level Primary Living Area Rooms Master Bedroom (Second Level) Kitchen (Second Level) Bedroom 4 (First Level) Bedroom 6 (Third Level) Dining Room (Second Level) Master Bedroom (Third Level) Laundry (Second Level) Bedroom 3 (First Level) Living Room (Second Level) Bedroom 5 (Third Level) Rooms Total 9 Security Features Security LightsSmoke Detector(s) Water Heater Electric

Property Features

Association Amenities Waterfront CommunityMaintenance Common AreasParkStreet LightsTrail(s) Association Fee 680 Association YN Yes Cobra Zone YN No Horse YN No In City Limits YN No Internet Service Providers TIME WARNER Island Or Mainland Island Listing Terms CashConventionalFHAVA Loan Lot Features WoodedDeeded Water AccessPierSound SideWater Access Comm New Construction YN No Property Sub Type Single Family Residence Road Frontage Type Maintained Secondary Subdivision N/A Sewer Provider Septic Tank Special Listing Conditions Standard Tax Amount 2683.96 Tax Year 2024 Trash Collection City Pick-UP Utilities Water Available Water Source Community Water Waterfront Features PierDeeded Water AccessSound SideWater Access Comm Waterfront YN No Zoning res

Listing information © 2026 Hive MLS
Listing courtesy of Kevin Lee of Lee & Harrell Real Estate Professionals: 252-355-5006.


[Hive MLS] logoThe data relating to real estate on this web site comes in part from the Internet Data Exchange program of Hive MLS LLC, and is updated as of 2026-10-16T18:39:43.043. All information is deemed reliable but not guaranteed and should be independently verified. All properties are subject to prior sale, change, or withdrawal. Neither listing broker(s) nor Lydie Jennings | EXP Realty shall be responsible for any typographical errors, misinformation, or misprints, and shall be held totally harmless from any damages arising from reliance upon these data. © 2026 Hive MLS LLC
 
https://bt-photos.global.ssl.fastly.net/ncreg/1280_boomver_1_100510320-1.jpg https://bt-photos.global.ssl.fastly.net/ncreg/1280_boomver_1_100510320-1.jpg https://bt-photos.global.ssl.fastly.net/ncreg/1280_boomver_1_100510320-1.jpg
Logo
Lydie Jennings | EXP Realty
1468 Carolina Ave
Washington NC, 27889