

Skip To Content

102 Sycamore Street

Hertford, NC 27944
  • $320,000
  • STATUS: Closed
  • ON SITE: 404 Days
  • MLS #: 100527989
Sold - 04/27/2026
$320,000
SOLD - 04/27/2026
  • 3
    BEDS
  • 0.9
    ACRES
  • 3
    BATHS
  • 0
    1/2 BATHS
  • 1,563
    SQFT
  • $0
    $/SQFT
Neighborhood:
Type:
Single-Family Home
Built:
1986
County:
Area:

School Information

Middle School:
High School:

Description

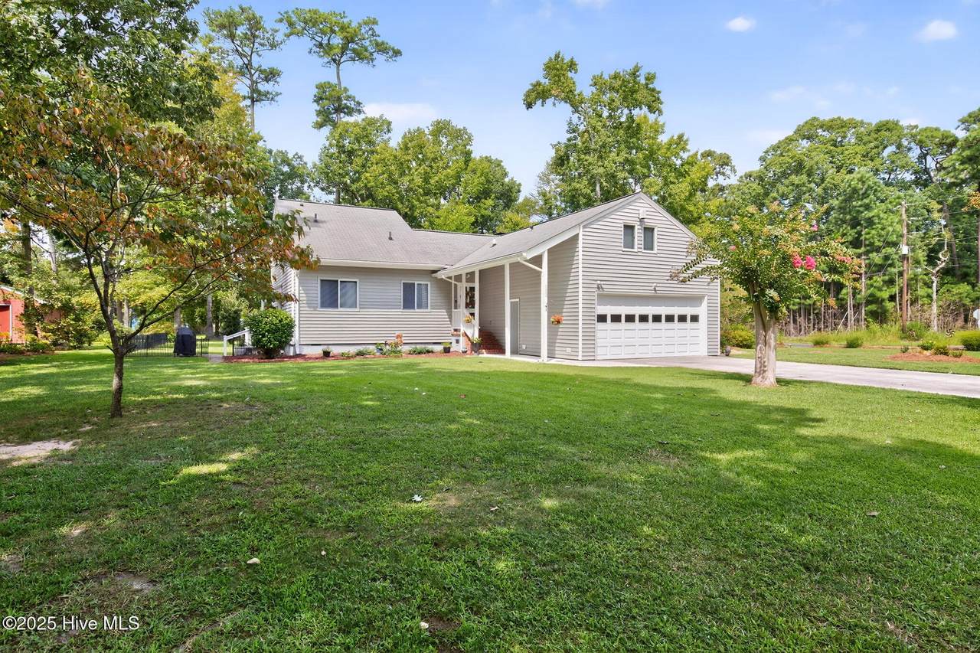
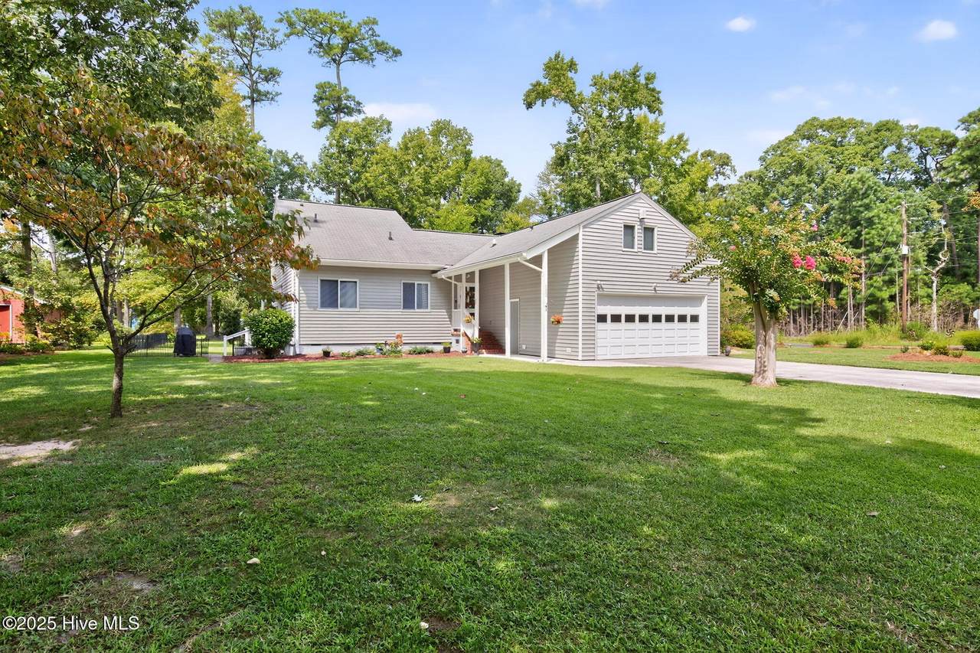
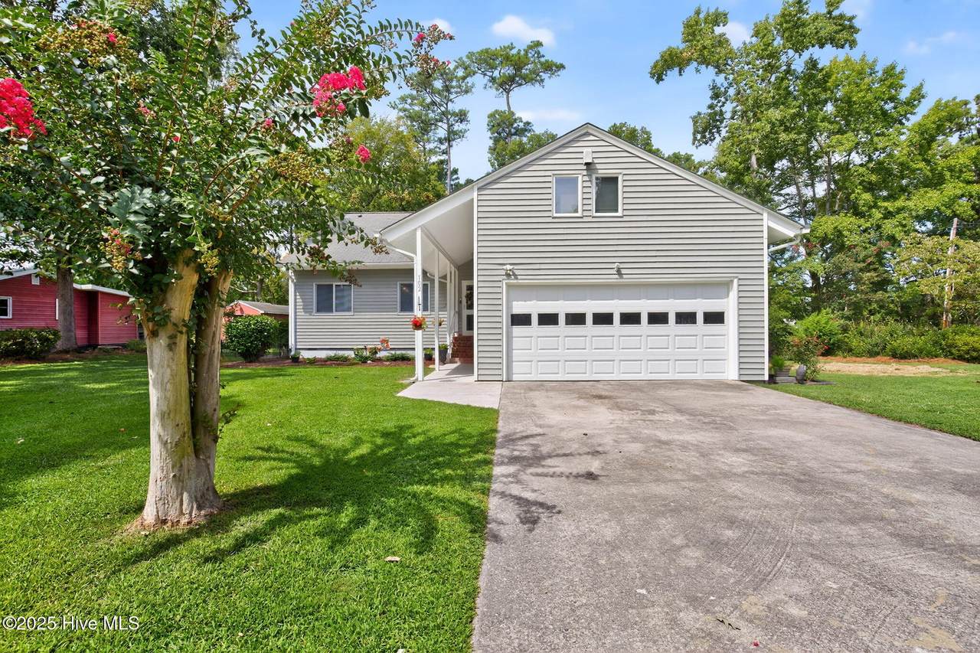
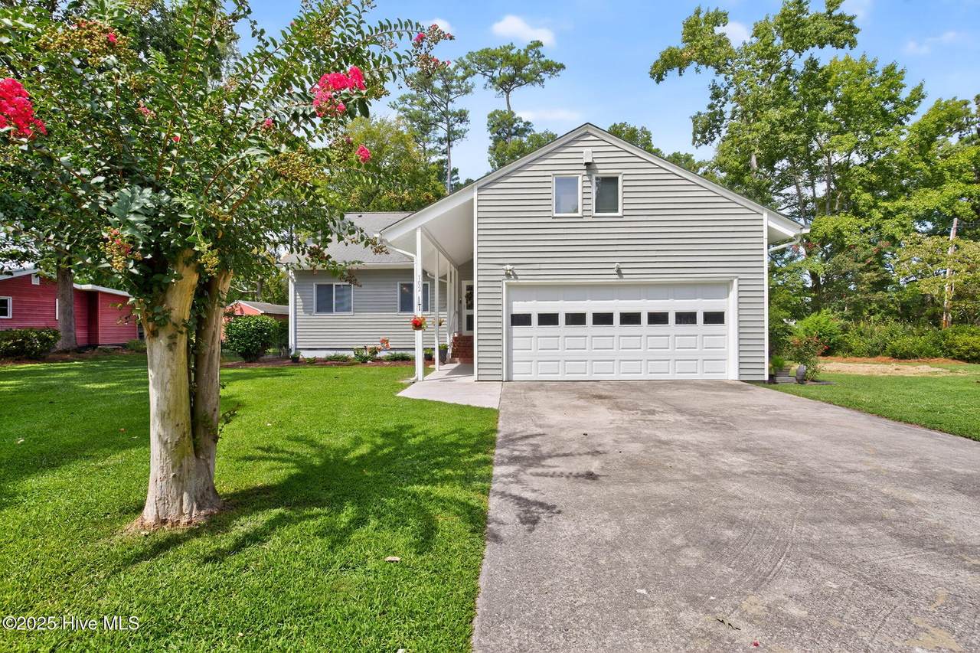
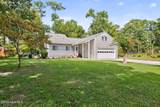
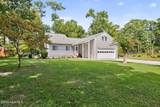
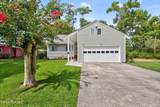
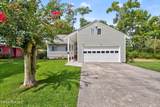
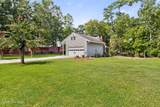
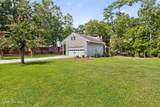
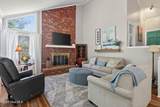
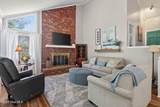
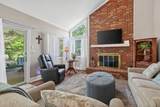
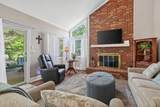
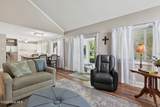
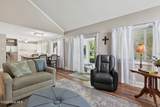
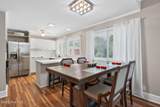
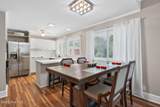
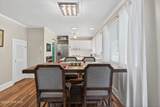
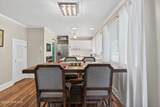
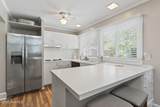
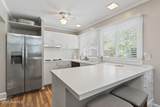
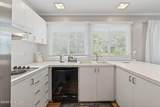
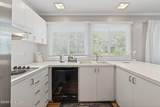
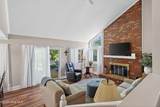
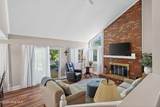
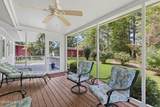
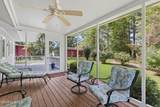
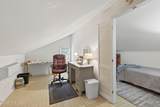
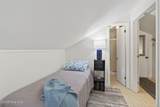
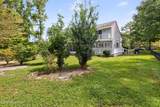
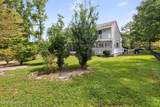
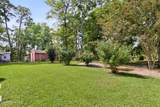
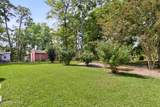
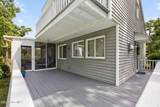
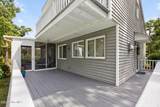
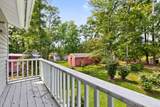
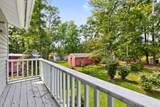
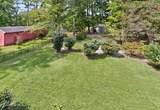
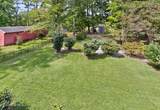
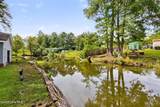
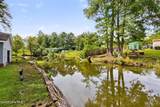
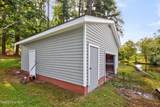
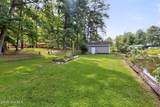
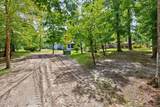
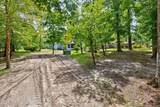
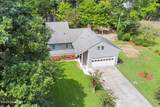
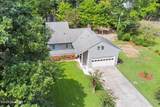
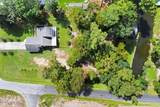
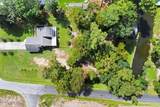
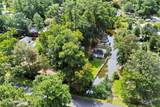
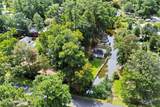
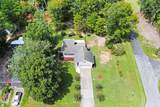
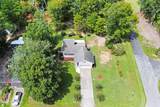
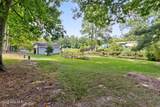
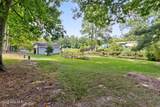
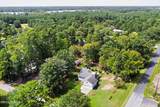
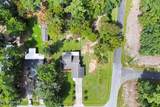
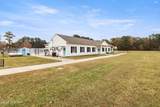
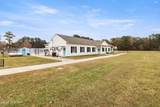
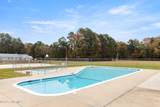
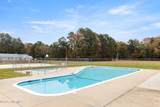
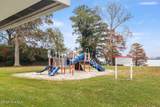
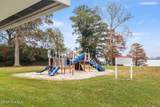
Discover this charming custom-built split-level home designed to blend indoor comfort with outdoor tranquility. Expansive windows in the Great Room and Kitchen offer stunning views of the landscaped yard. Step onto the wrap-around deck or enjoy the screened-in porch just off the Living Room--ideal for relaxing outdoors with nature's sounds. Located at the end of a scenic canal, this property features a rare, grandfathered-in Boat House--perfect for boating enthusiasts. Nearly 1 acre in a vibrant water access community, with amenities like a pool, waterfront park, clubhouse, and boat ramps. The detached garage includes a versatile FROG with a bathroom, perfect for guests or a private office. Experience the perfect balance of waterfront living, privacy, and community in this truly special home!

Monthly Payment Calculator


[Hive MLS] logoThe data relating to real estate on this web site comes in part from the Internet Data Exchange program of Hive MLS LLC, and is updated as of 2026-10-08T15:36:57.09. All information is deemed reliable but not guaranteed and should be independently verified. All properties are subject to prior sale, change, or withdrawal. Neither listing broker(s) nor Lydie Jennings | EXP Realty shall be responsible for any typographical errors, misinformation, or misprints, and shall be held totally harmless from any damages arising from reliance upon these data. © 2026 Hive MLS LLC
www.lydie4u.com/homes/167438762
Print Image

102 Sycamore Street Hertford, NC 27944

  • Price: $334,900
  • Status: Closed
  • On Site: 404 Days
  • Updated: 28 min ago
  • MLS #: 100527989
3
Beds
3
Baths
0
½ Baths
0.9
Acres
1,563
SQFT
$0
$/SQFT
1986
Built
Neighborhood:
Snug Harbor
County:
Perquimans
Area:
Hertford
Elementary School:
Perquimans Central/Hertford Grammar
Middle School:
Perquimans Middle
High School:
Perquimans High
Property Description
Discover this charming custom-built split-level home designed to blend indoor comfort with outdoor tranquility. Expansive windows in the Great Room and Kitchen offer stunning views of the landscaped yard. Step onto the wrap-around deck or enjoy the screened-in porch just off the Living Room--ideal for relaxing outdoors with nature's sounds. Located at the end of a scenic canal, this property features a rare, grandfathered-in Boat House--perfect for boating enthusiasts. Nearly 1 acre in a vibrant water access community, with amenities like a pool, waterfront park, clubhouse, and boat ramps. The detached garage includes a versatile FROG with a bathroom, perfect for guests or a private office. Experience the perfect balance of waterfront living, privacy, and community in this truly special home!
Exterior Features

Attached Garage Spaces 0 Attached Garage YN No Carport Spaces 0 Construction Materials Vinyl SidingWood Frame Detached Garage Spaces 2 Entry Level 2 Exterior Features NoneGarden Exterior Finish Vinyl Siding Fencing PartialBack Yard Foundation Details Crawl Space Garage YN Yes Parking Features DetachedAdditional Parking Parking Total 2 Patio And Porch Features DeckPorchScreenedWrap Around Roof ShingleSee Remarks Structure Type Wood FrameStick Built Style Split Level View CanalWater

Interior Features

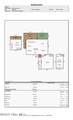
Appliances Electric CooktopBuilt-In MicrowaveBuilt-In Electric OvenRefrigeratorDisposalDishwasher Attic Features Access Only Basement None Building Area Total 1269 Cooling Other Cooling YN Yes Dining Room Type CombinationKitchen Flooring LVT/LVPCarpetVinyl Furnished Negotiable Heating GeothermalOtherForced Air Heating System Fuel Source GeothermalOtherSee Remarks Heating YN Yes Interior Features Walk-in Closet(s)Vaulted Ceiling(s)Ceiling Fan(s)PantryBlinds/ShadesWalk-In Closet(s) Laundry Features Dryer HookupWasher HookupLaundry Room Levels Three Or MoreMulti/Split Primary Bedroom Level Primary Living Area Rooms Bedroom 1 Living Room Kitchen Bedroom 2 Bedroom 3 Rooms Total 5 Unit Type 3 Bedroom Water Heater Electric

Property Features

Association Amenities Waterfront CommunityClubhouseCommunity PoolMaintenance GroundsMaintenance RoadsParkPlaygroundRampTennis Court(s)Club Membership Association Fee 328 Association YN Yes Cobra Zone YN No Electric Provider Albemarle Electric Frontage Type Canal Front Horse YN No In City Limits YN No Island Or Mainland Mainland Listing Terms CashConventionalFHAUSDA LoanVA Loan Lot Features Corner LotBulkhead New Construction YN No Other Structures Boat House Property Sub Type Single Family Residence Road Frontage Type Paved Road Surface Type Paved Secondary Subdivision N/A Sewer Provider Septic Tank Special Listing Conditions Standard Tax Year 2024 Trash Collection None Available Utilities Water Connected Water Provider City/Town Water Source County Water Waterfront Features BulkheadCanal Front Waterfront YN Yes Zoning res

Listing information © 2026 Hive MLS
Listing courtesy of Theresa Rock of The Real Estate Group Carolina Properties: 757-410-8500.


[Hive MLS] logoThe data relating to real estate on this web site comes in part from the Internet Data Exchange program of Hive MLS LLC, and is updated as of 2026-10-08T15:36:57.09. All information is deemed reliable but not guaranteed and should be independently verified. All properties are subject to prior sale, change, or withdrawal. Neither listing broker(s) nor Lydie Jennings | EXP Realty shall be responsible for any typographical errors, misinformation, or misprints, and shall be held totally harmless from any damages arising from reliance upon these data. © 2026 Hive MLS LLC
 
https://bt-photos.global.ssl.fastly.net/ncreg/1280_boomver_1_100527989-1.jpg https://bt-photos.global.ssl.fastly.net/ncreg/1280_boomver_1_100527989-1.jpg https://bt-photos.global.ssl.fastly.net/ncreg/1280_boomver_1_100527989-1.jpg
Logo
Lydie Jennings | EXP Realty
1468 Carolina Ave
Washington NC, 27889