
























Description
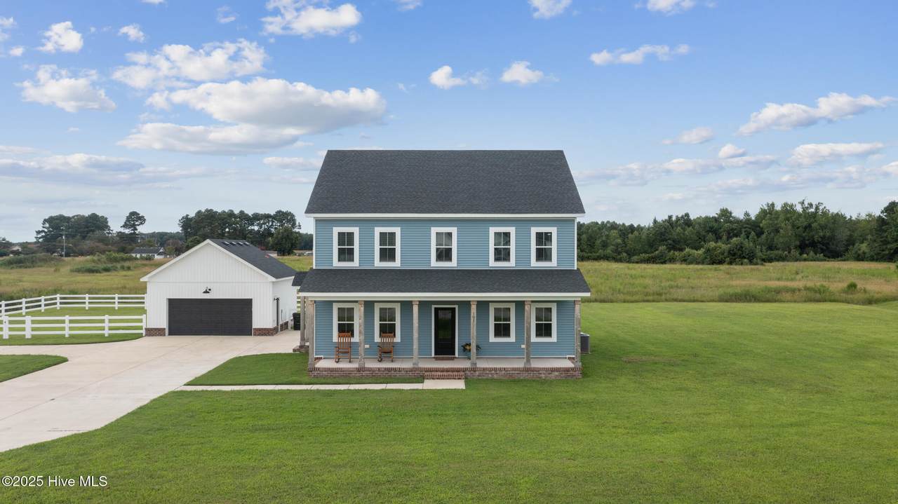
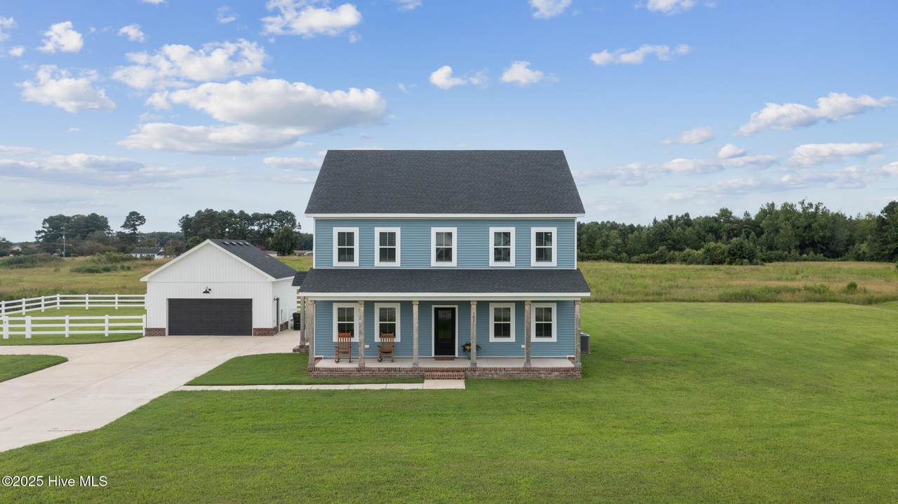
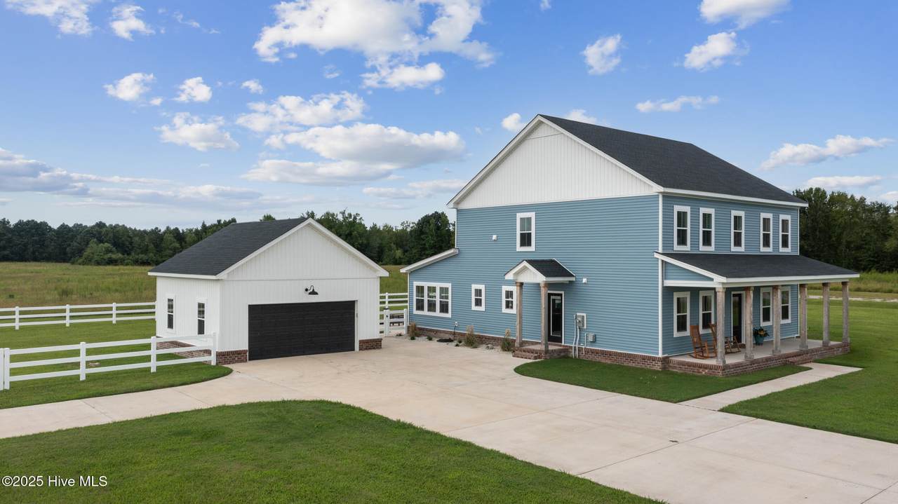
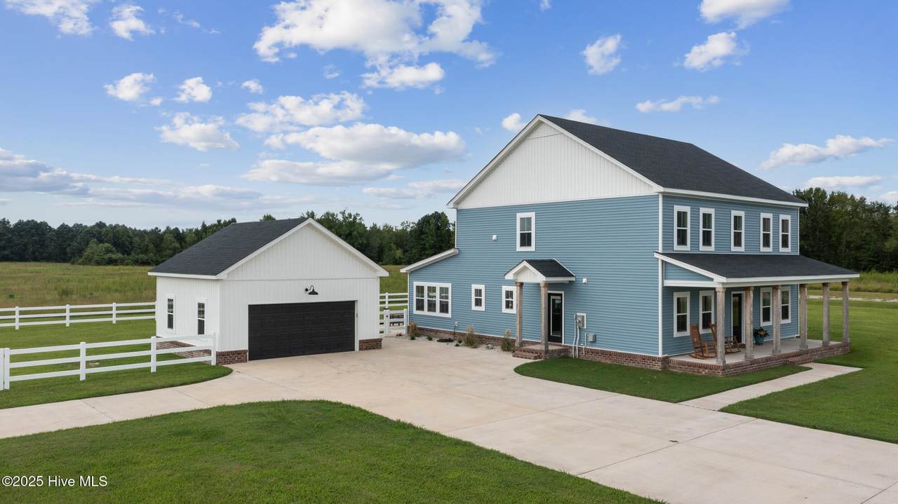
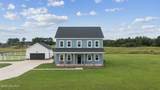
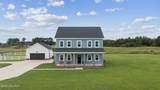
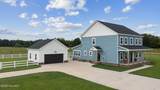
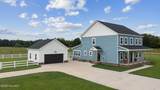
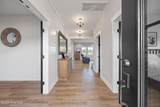
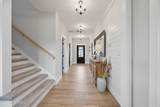
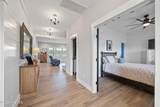
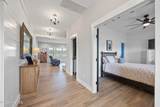
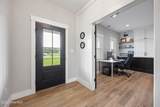
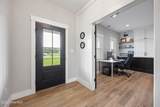
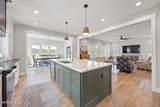
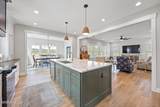
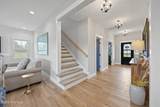
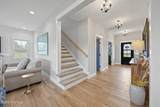
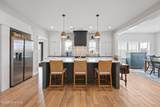
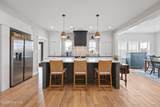
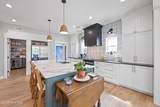
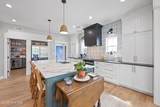
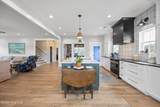
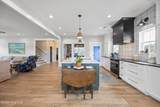
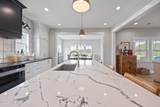
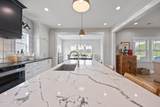
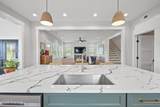
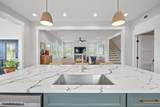
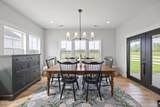
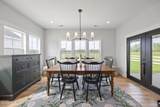
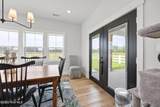
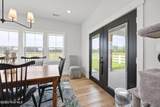
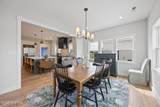
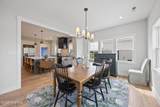
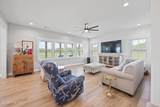
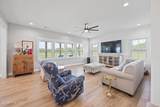
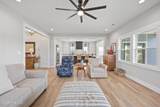
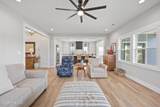
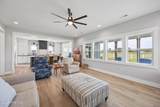
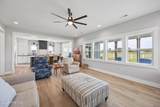
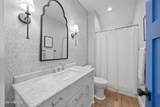
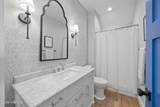
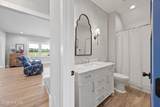
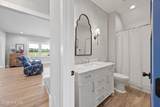
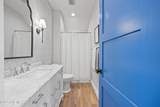
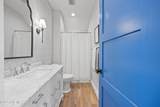
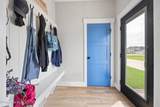
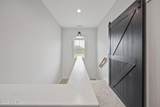
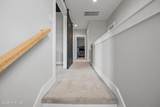
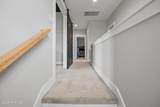
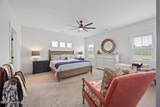
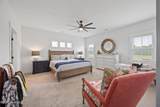
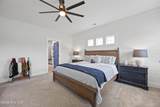
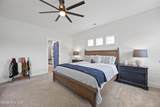
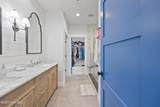
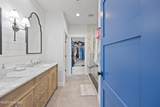
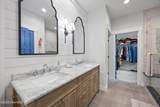
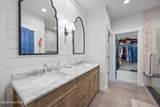
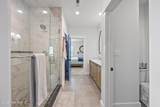
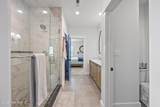
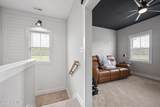
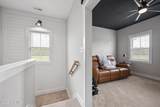
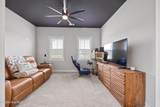
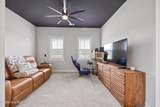
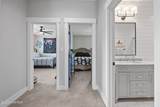
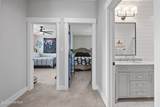
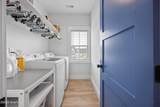
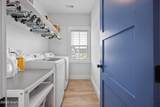
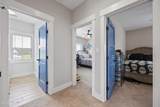
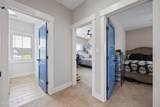
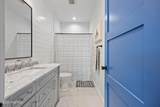
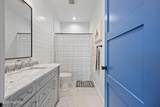
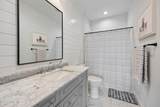
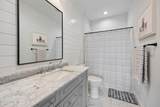
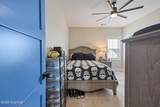
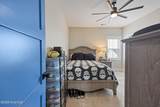
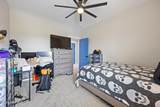
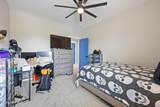
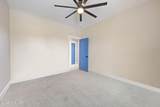
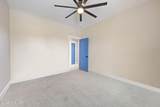
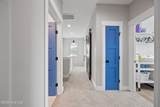
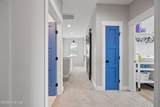
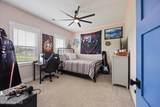
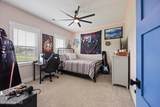
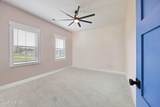
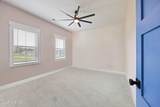
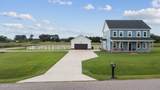
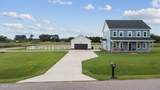
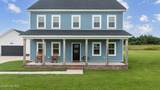
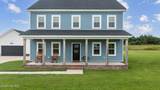
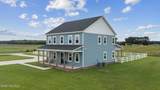
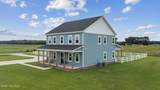
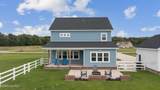
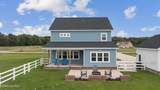
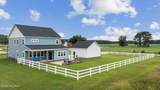
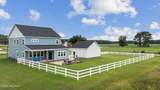
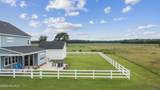
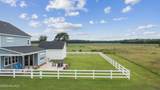
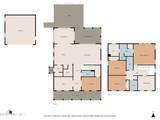
This stunning Home offers a perfect blend of comfort and style, featuring four spacious bedrooms and three well-appointed bathrooms, along with a versatile office and a flex/game room. As you approach, you'll be greeted by an inviting front porch that sets the stage for the warmth inside. The entry leads into a bright foyer that seamlessly flows into the Living room. The open Kitchen showcases a grand island, decorative tile backsplash, and a HUGE pantry - perfect for culinary enthusiasts. The home boasts tile floors throughout the main areas, with cozy carpet in the bedrooms and on the stairs for added comfort. Enjoy the elegance of quartz countertops throughout, complemented by decorative wood details, including charming shiplap accents. One bedroom is conveniently located on the main floor, while the primary en-suite is situated on the second floor, featuring a luxurious tile shower, dual sink vanity, and a large custom closet. Outside offers a covered back porch, patio and fire pit area ideal for relaxation or entertaining and a fenced backyard. Additional features include a mudroom for organization, a laundry room conveniently located on the second floor, and 9-foot ceilings that enhance the spacious feel of the home and solid wood doors. The property also includes a detached two-car shop, providing ample space for hobbies or additional storage. This home is a true gem, offering both functionality and style for modern living.
-
4BEDS
-
0.96ACRES
-
3BATHS
-
01/2 BATHS
-
2,736SQFT
-
$0$/SQFT
School Information
Description
This stunning Home offers a perfect blend of comfort and style, featuring four spacious bedrooms and three well-appointed bathrooms, along with a versatile office and a flex/game room. As you approach, you'll be greeted by an inviting front porch that sets the stage for the warmth inside. The entry leads into a bright foyer that seamlessly flows into the Living room. The open Kitchen showcases a grand island, decorative tile backsplash, and a HUGE pantry - perfect for culinary enthusiasts. The home boasts tile floors throughout the main areas, with cozy carpet in the bedrooms and on the stairs for added comfort. Enjoy the elegance of quartz countertops throughout, complemented by decorative wood details, including charming shiplap accents. One bedroom is conveniently located on the main floor, while the primary en-suite is situated on the second floor, featuring a luxurious tile shower, dual sink vanity, and a large custom closet. Outside offers a covered back porch, patio and fire pit area ideal for relaxation or entertaining and a fenced backyard. Additional features include a mudroom for organization, a laundry room conveniently located on the second floor, and 9-foot ceilings that enhance the spacious feel of the home and solid wood doors. The property also includes a detached two-car shop, providing ample space for hobbies or additional storage. This home is a true gem, offering both functionality and style for modern living.
 The data relating to real estate on this web site comes in part from the Internet Data Exchange program of Hive MLS LLC, and is updated as of 2026-10-16T10:37:33.403. All information is deemed reliable but not guaranteed and should be independently verified. All properties are subject to prior sale, change, or withdrawal. Neither listing broker(s) nor Lydie Jennings | EXP Realty shall be responsible for any typographical errors, misinformation, or misprints, and shall be held totally harmless from any damages arising from reliance upon these data. © 2026 Hive MLS LLC